20 Space Saving Dining Table Ideas That Make Small Living Rooms Feel Bigger
Small dining spaces get a bad reputation. People assume tight square footage means giving up the family dinners, the slow weekend brunches, or that one spot where everyone lingers over coffee long after the plates are cleared. Not true. The right furniture layout can turn even the most awkward corner into a proper dining area that actually gets used every day.
The trick is knowing which pieces work hardest in small spaces. Corner benches with hidden storage, extended kitchen islands doing double duty, round tables that soften tight walkways, chairs that tuck fully underneath so the room breathes. These small decisions add up fast.
Below are 20 smart dining setups built for small homes, apartments, and cozy kitchens. Each one shows how the right combo of table, seating, and shape can make a tiny footprint feel intentional instead of cramped. Bookmark the ones that match your layout and steal what works.
1. Modern Dining Furniture Set
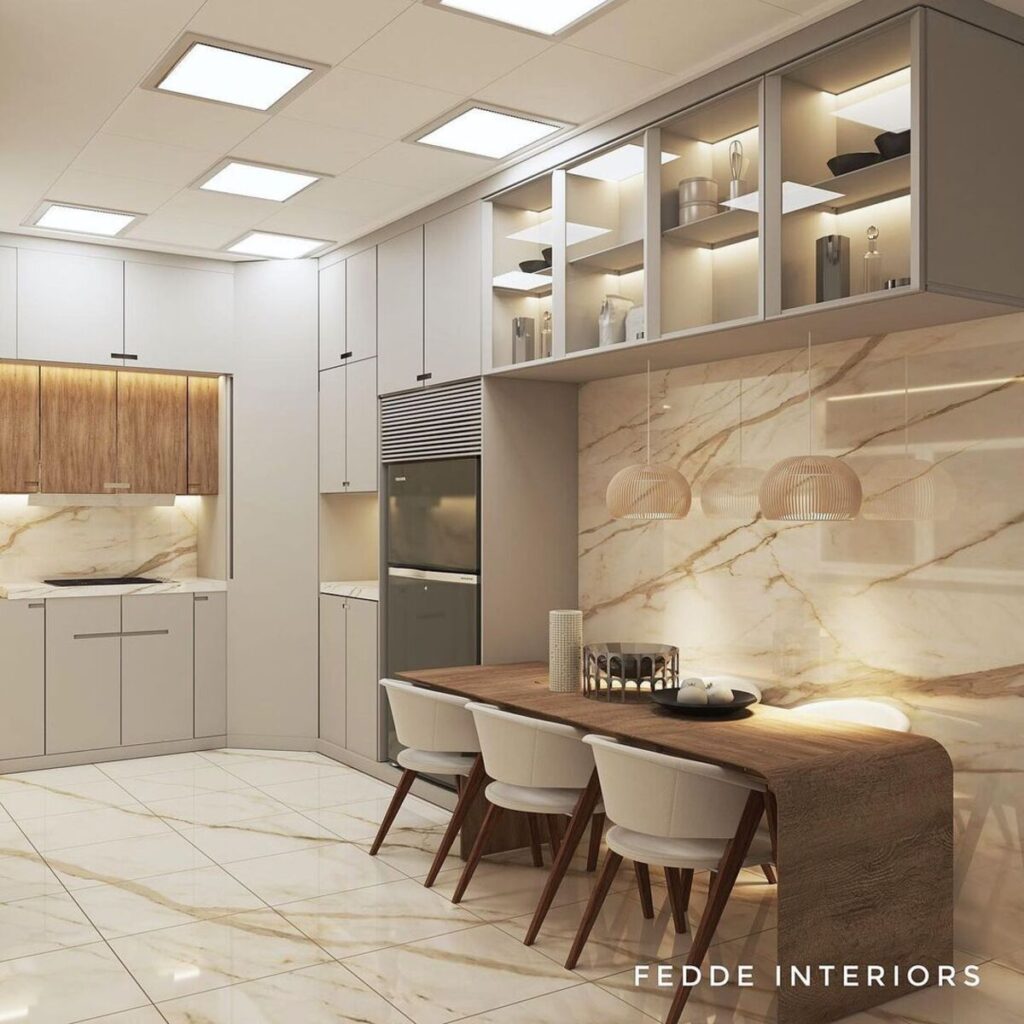
There’s something quietly satisfying about a dining set that just works. A slim rectangular table paired with matching upholstered chairs keeps a small dining area looking pulled-together without eating up floor space, which is exactly why modern sets keep winning for compact homes.
The magic is in the proportions. A narrow table (around 30 inches wide) still seats four comfortably, and low-back chairs in soft grey or oatmeal linen let the eye travel across the room instead of stopping short. Add a simple pendant light overhead and a linen runner down the middle, and the whole setup feels finished. It’s the kind of table where quick weekday breakfasts happen fast, but Friday takeout somehow stretches into a two-hour conversation.
Ideal for first-time apartment dwellers who want a clean, grown-up look without overcrowding the room.
2. A Corner Wooden Bench With Storage Space And A Round Table
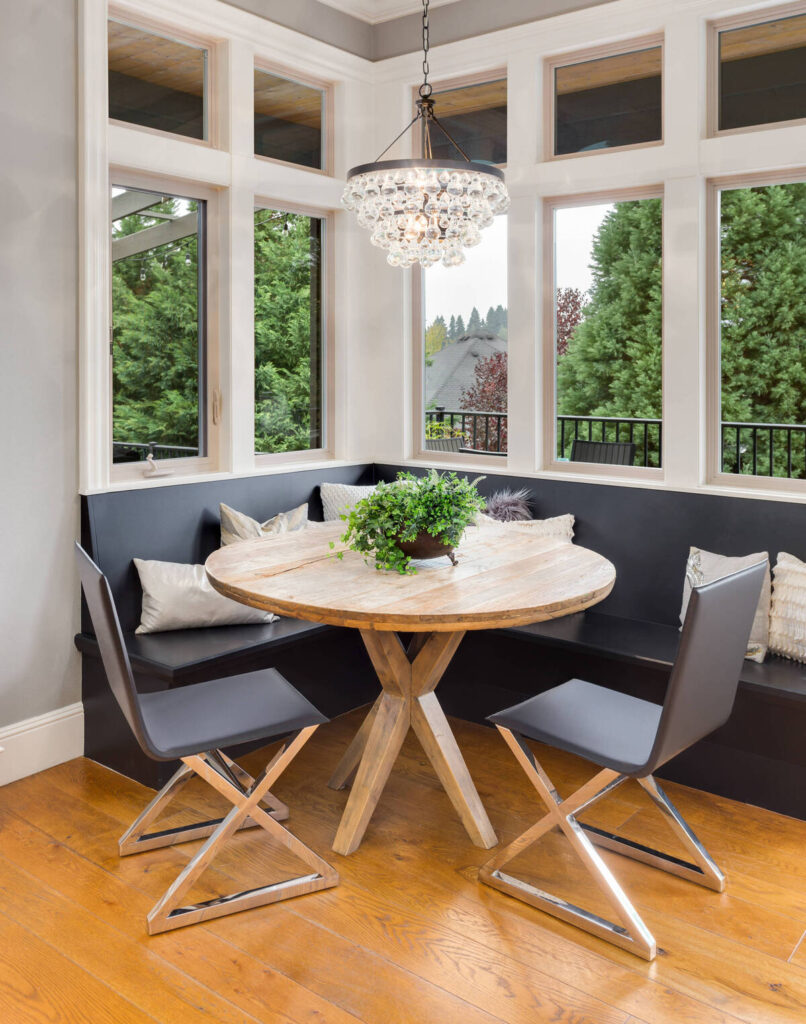
Staying with that same space-smart thinking, corner benches quietly do more than any single dining piece in a small home. A built-in wooden bench tucked into a corner with a round table pulled up close saves serious floor space, and the hidden storage underneath handles the clutter every small kitchen collects.
Lift-up bench seats swallow table linens, board games, and those extra serving platters that never fit in the cabinet. Pair the warm oak or walnut bench with a round pedestal table (no corner legs to bump into) and a few soft cushions for the back. The trick is choosing a round shape so people can slide in and out of the bench without a chair-shuffle dance. It’s where morning cereal, homework, and after-dinner card games all end up happening.
One of those setups where every piece earns its place.
3. Dining Area For Two
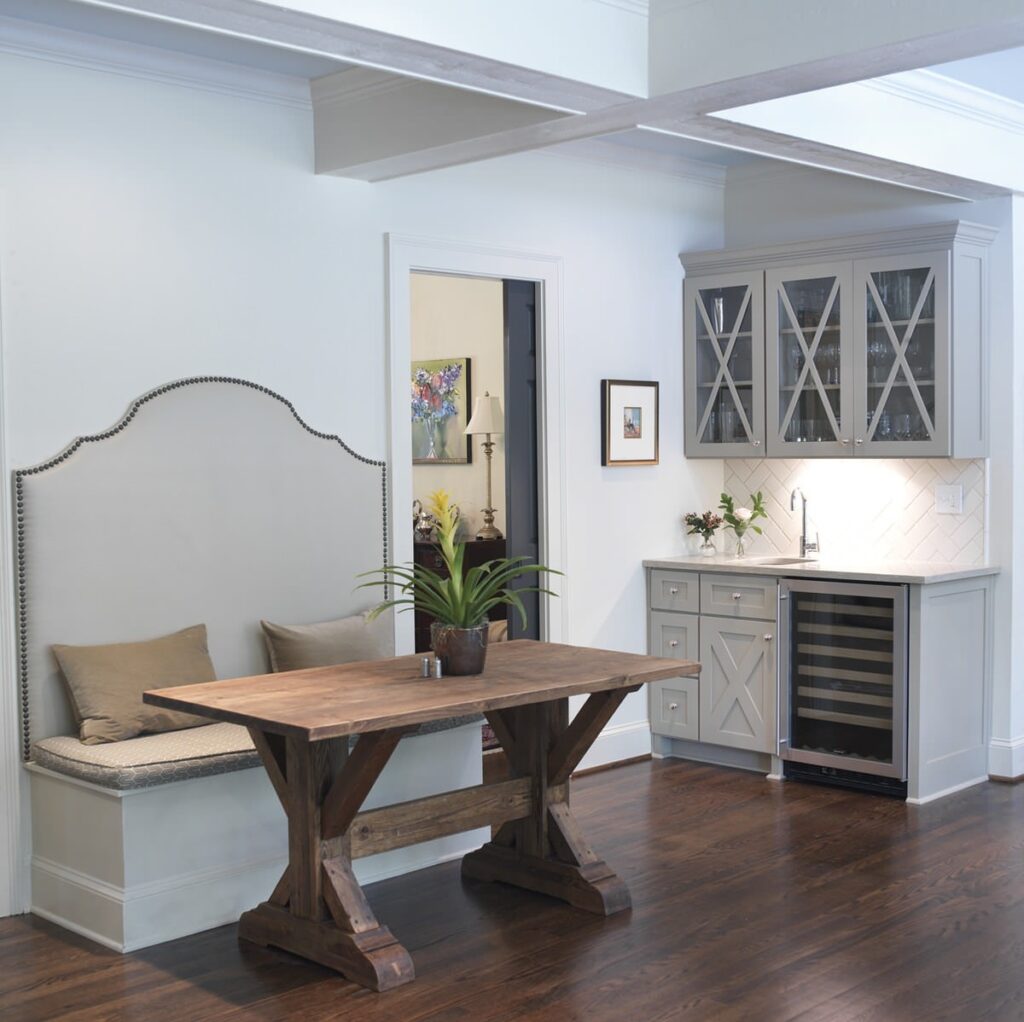
For a completely different mood, this setup leans intimate instead of family-focused. A small two-seater dining spot tucked against a wall or window turns everyday meals into something that feels a little more considered, and it’s the smartest use of square footage in studios or one-bedroom apartments.
A slim bistro-style table (round or square, around 24 to 30 inches) with two matching chairs is all it takes. Keep the palette soft. Think warm wood, cream cushions, a small vase with eucalyptus or dried grasses. What makes this work is restraint. Fewer pieces mean the eye rests, and the space feels calm instead of crammed. That corner where the coffee cup lands every morning suddenly has a proper home.
The kind of corner that quietly becomes everyone’s favorite.
4. X-shaped Legs Dining Table Idea
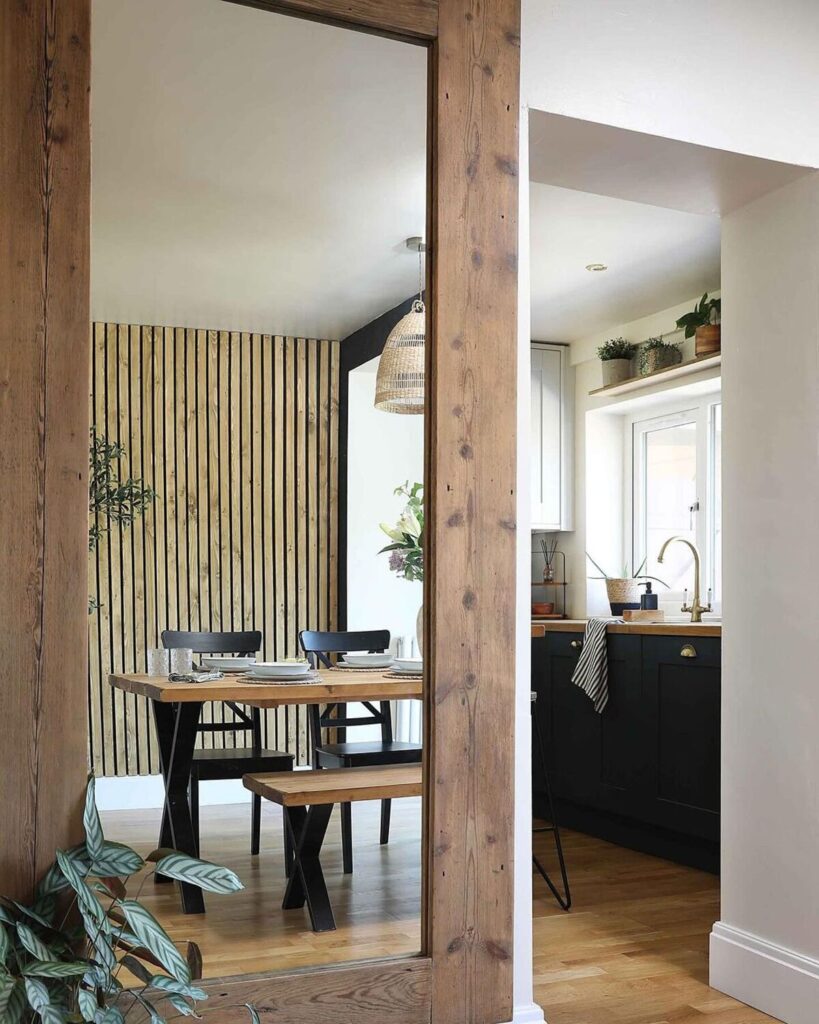
Staying with the small-space mindset, this one leans into a design detail that quietly does a lot of heavy lifting. A dining table with X-shaped legs opens up the floor visually, since there’s no bulky base blocking the sightline underneath. That small architectural choice makes a compact room feel roomier than it actually is.
The crossed legs also add a sculptural touch that softens the straight lines of the tabletop and surrounding chairs. Pair it with a warm oak finish or a matte black frame, and the whole setup starts feeling grounded without heavy. What makes this work is the balance. Sturdy enough to feel permanent, light enough to keep the room breathing. The kind of table where weekend brunches stretch longer than planned because no one wants to leave the chair.
One of those setups where every piece earns its place.
5. Chairs And A Corner Sofa With A Round Table
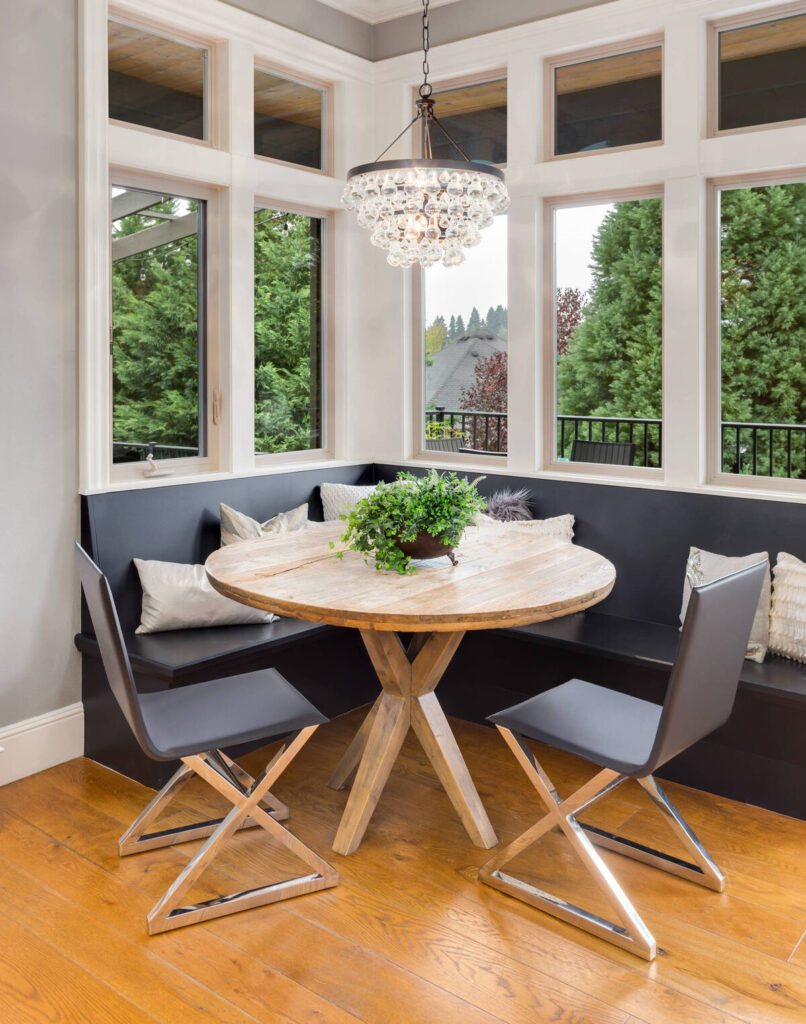
Swap the structured table-and-chair setup for something softer, and the whole dining vibe shifts. A corner sofa tucked against two walls pairs with a round table and a couple of loose chairs on the open side. The curves of the table echo the relaxed feel of the sofa, and suddenly the dining area feels more like a lounge that happens to serve dinner.
The round shape is the quiet hero here. No sharp corners digging into the sofa, and everyone at the table can actually see each other. Cushioned seating on one side means guests can slide in easily, while the chairs opposite keep things flexible for extra company. It’s the kind of setup where long conversations happen without anyone realizing an hour has passed. Weeknight dinners feel less rushed, and Sunday lunches stretch into lazy afternoons.
The kind of space that pulls you in and keeps you there.
💡 Pro Tip: Choose a round table with a diameter between 42 and 48 inches when pairing with a corner sofa. Anything smaller feels lost against the sofa’s mass, and anything larger blocks the natural walking path around the seating.
6. Multifunctional Dining Room Area
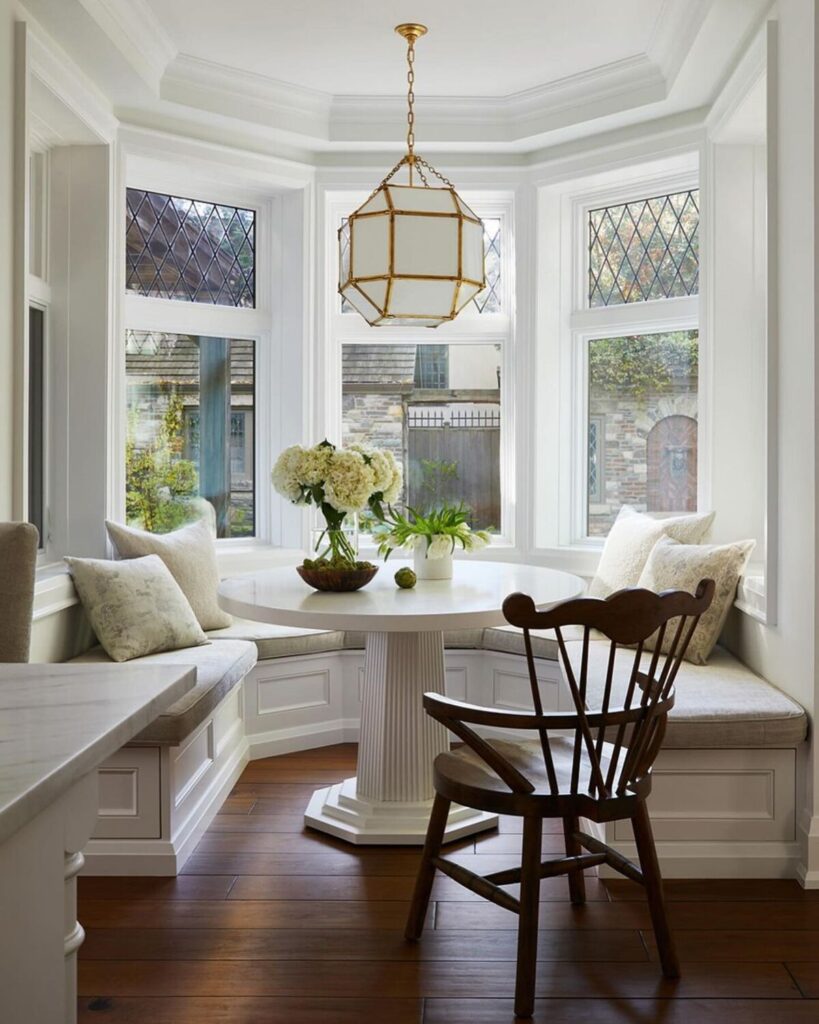
Building on that same flexible feel, this setup takes things a step further by making the dining area do double duty. A slim table pushed against a wall works for meals, then quietly shifts into a workspace, a homework station, or a spot for spreading out weekend projects. Open shelving above keeps books, plants, and everyday essentials within easy reach.
The trick here is choosing pieces that don’t scream “dining only.” A bench that also holds storage, chairs light enough to move around, and a table surface that handles both plates and laptops without complaint. That kind of layering is what makes small homes actually livable. It’s the corner where morning coffee, afternoon emails, and evening pasta all happen without the room ever feeling cluttered.
A smart pick for apartments, studios, and families juggling more than one routine in a single room.
7. Dining Table And A Bench
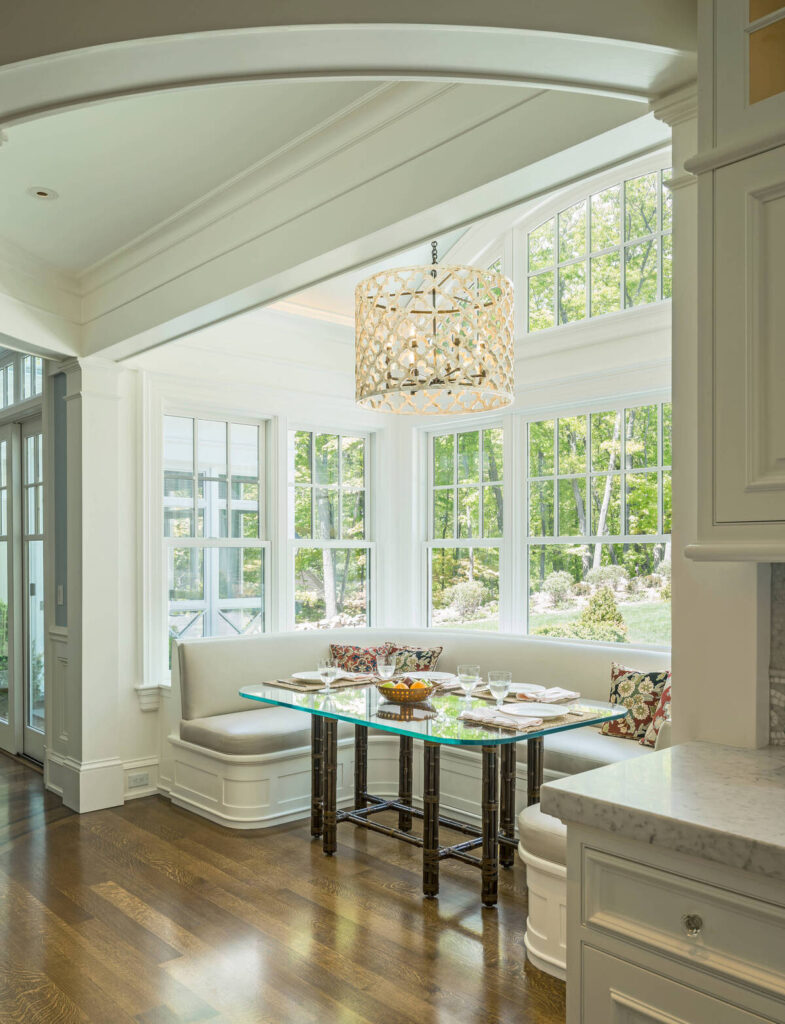
Keep that space-smart mindset going, but swap flexibility for a warmer, more communal feel. A long dining table paired with a bench on one side instantly changes the mood. Benches invite people to squeeze in closer, and there’s no awkward moment of pulling out chairs when guests arrive unannounced.
The bench also tucks fully under the table when not in use, which frees up floor space in a way chairs never can. Pair it with two or three chairs on the opposite side for a slightly asymmetrical look that feels casual instead of stiff. What pulls it all together is the mix of structured and relaxed seating. It’s the kind of table where holiday dinners get loud, kids sit shoulder to shoulder, and no one really wants to be the first to get up.
A setup that turns any evening into a slow one.
👉 Suggestion: Look for a solid wood bench with a slightly padded linen or boucle cushion on top. The soft top keeps long dinners comfortable, while the sturdy base handles daily wear without wobbling or scratching easily.
8. Modern And Compact Dining Nook
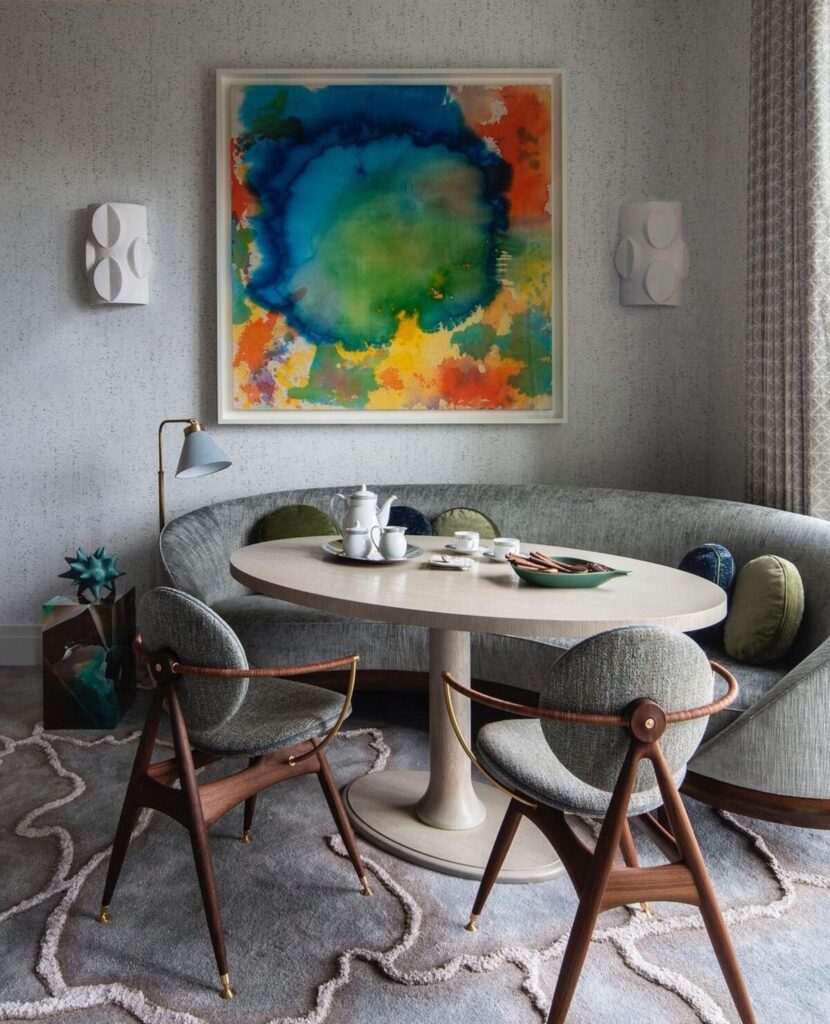
Shifting gears from communal seating, this idea works beautifully when floor space is tight but you still want a proper dining spot. A built-in nook tucked into a corner or against a window turns an overlooked area into the room’s most-used spot. Bench seating on one or two sides, a compact table in the middle, and suddenly the whole setup feels custom-made for the space.
Nooks also bring a quiet, cocooned feel that open dining setups can’t quite match. Morning coffee feels a little more intentional, and quick dinners turn into moments worth slowing down for. Add a couple of throw pillows against the bench back, a slim pendant overhead, and the corner starts pulling everyone in without even trying. It’s one of those simple hacks that make life easier without demanding a full renovation or a bigger floor plan.
The kind of setup that proves small spaces can still feel intentional, warm, and completely lived-in.
9. Furniture To Fit The Odd Architectural Shapes

Not every home comes with clean, boxy walls, and that’s where this idea really shines. Sloped ceilings, tight alcoves, awkward corners under staircases — instead of fighting these quirks, the smarter move is choosing furniture that leans into them. A custom-shaped bench that hugs an angled wall or a table trimmed to fit a narrow nook can turn wasted space into the dining spot you never expected.
The beauty of working with odd shapes is that the finished setup feels one-of-a-kind. No one else has that exact corner, and no store-bought table would fit it the same way. A built-in banquette under a sloped ceiling, paired with a slim table and a couple of low-back chairs, suddenly makes the trickiest part of the room the most charming. It’s a reminder that some of the clever design ideas worth stealing come from simply working with what’s already there instead of against it.
The kind of setup that turns architectural oddities into personality
10. Chairs Fitting Underneath The Table
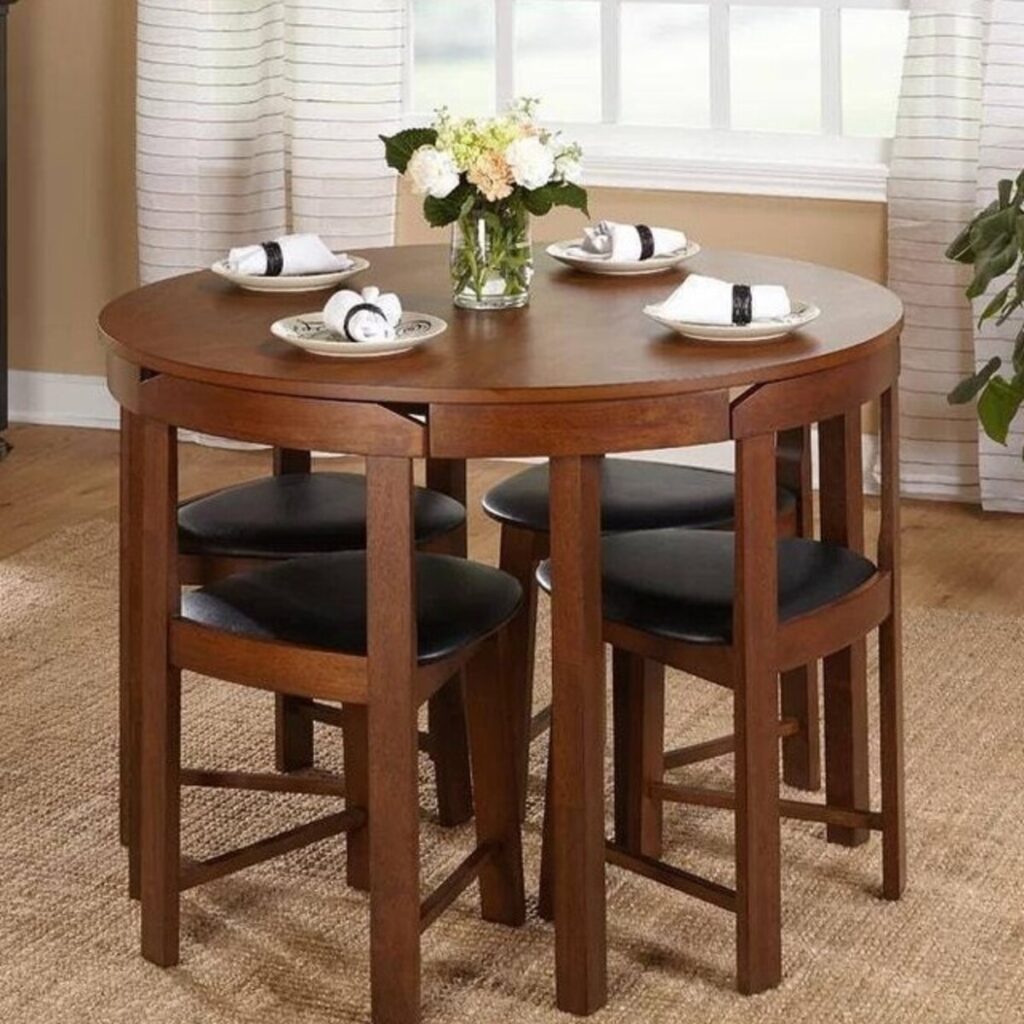
Sticking with the theme of smart space use, this one is all about keeping the floor visually clear. Chairs that slide fully underneath the table when not in use instantly open up the room. No stray legs sticking out, no tripping hazards, no cluttered look — just clean lines and breathing room around the dining zone.
The trick is picking chairs with the right seat height and a slim profile. Armless designs work best since they tuck in without catching on the table edge. Once pushed in, the setup almost disappears, which is a huge win in tight kitchens or open-plan living areas where the dining table shares space with the sofa or workspace. Walk into the room, and it reads as spacious. Sit down for dinner, and it functions like a proper dining setup.
The kind of detail that seems small but changes how the whole room feels day to day
11. Extended Island With Stools
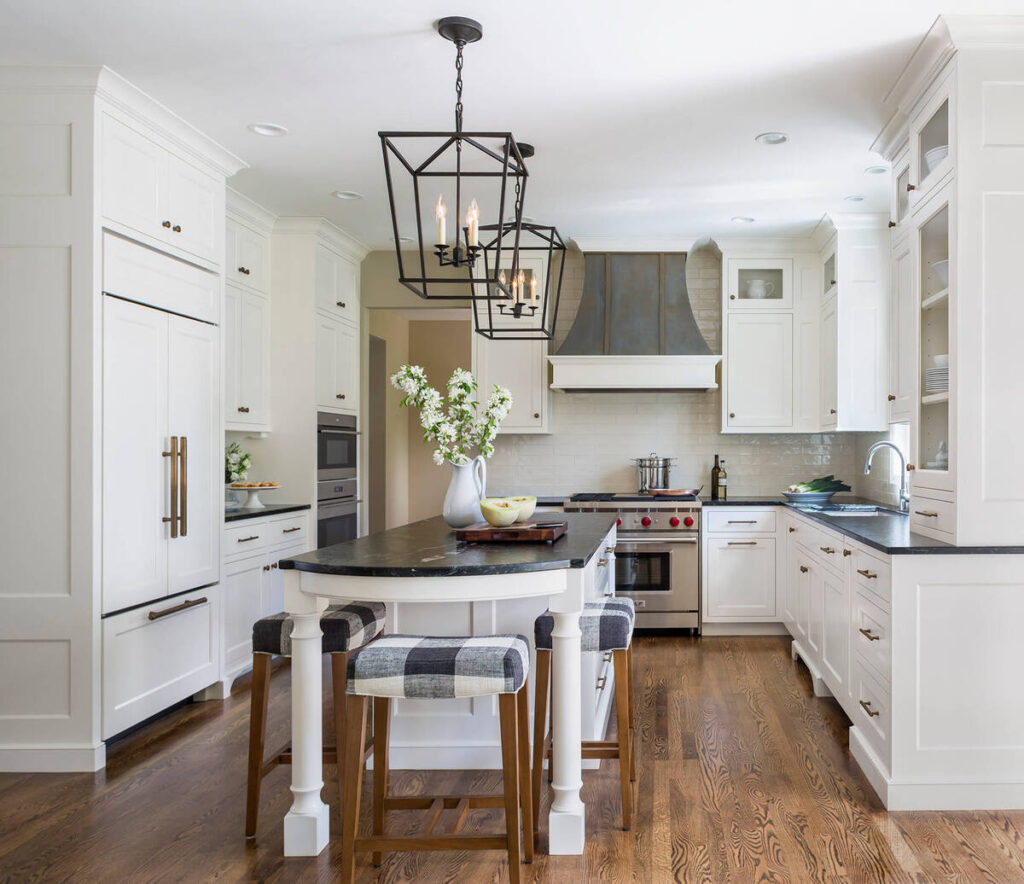
Building on that same space-smart mindset, extending the kitchen island into a mini dining bar is one of the easiest wins for open-plan homes. Instead of squeezing in a separate table, the island itself does double duty — prep space on one side, seating on the other. A few well-chosen stools tucked under the overhang, and suddenly the kitchen becomes the dining spot too.
The magic here is in the overhang length. A 10 to 12 inch extension gives just enough legroom without eating into the walkway. Pair it with backless stools for a sleek, tucked-away look, or go with cushioned bar chairs if long conversations are the norm. It’s the kind of setup where breakfast, homework, and evening wine all happen in the same spot without ever feeling crowded. The cook stays part of the conversation, and guests never have to migrate to a separate room.
An easy way to make the kitchen feel like the true heart of the home.
12. Small Dining Table Set
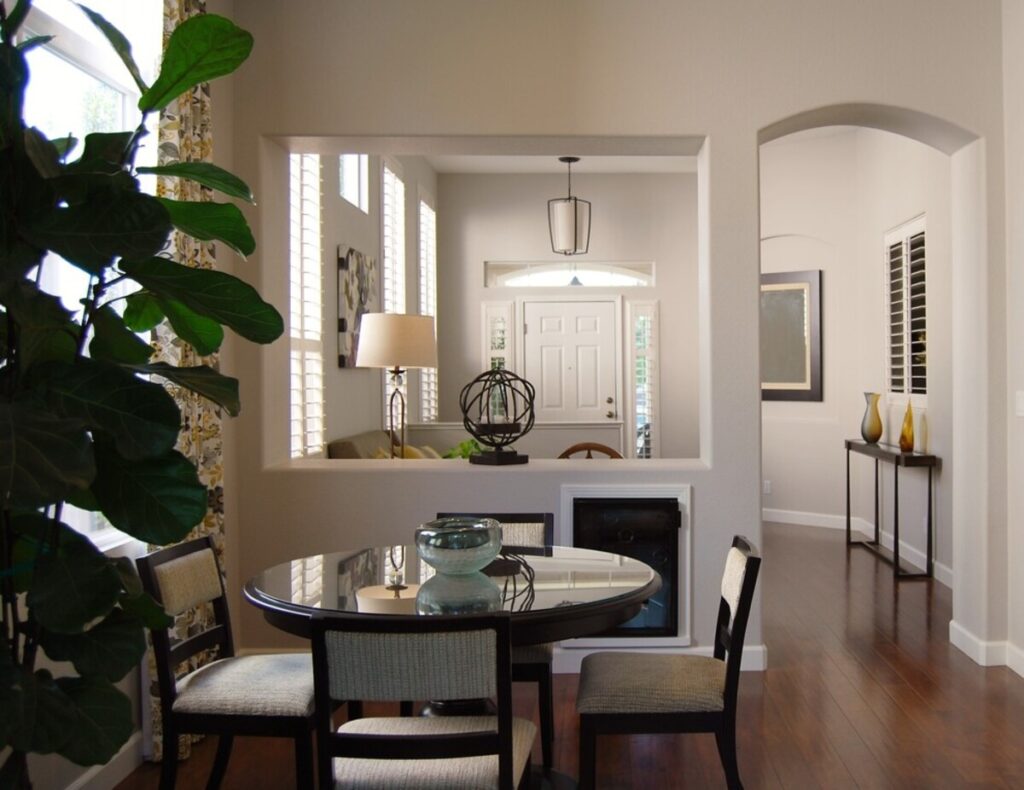
Following that same compact energy, sometimes the simplest solution is also the smartest. A small dining table set usually a round or square table with two to four matching chairs fits comfortably into apartments, studios, or cozy corners of larger homes. No overthinking, no custom builds, just a clean setup that works.
The trick is choosing proportions that match the room. A 30 to 36 inch round table seats up to four without feeling cramped, and matching chairs keep the visual weight balanced. Go with light wood tones and slim legs to keep the setup airy, or lean into darker finishes for a moodier feel. It’s the kind of setup that doesn’t demand attention but earns it anyway. Weeknight dinners, quiet mornings, and last-minute guests all fit in without any rearranging, which is exactly what a well-planned dining spot should feel like.
The kind of table that quietly proves less really can be more.
13. A Sofa That Follows The Curves Of The Dining Table
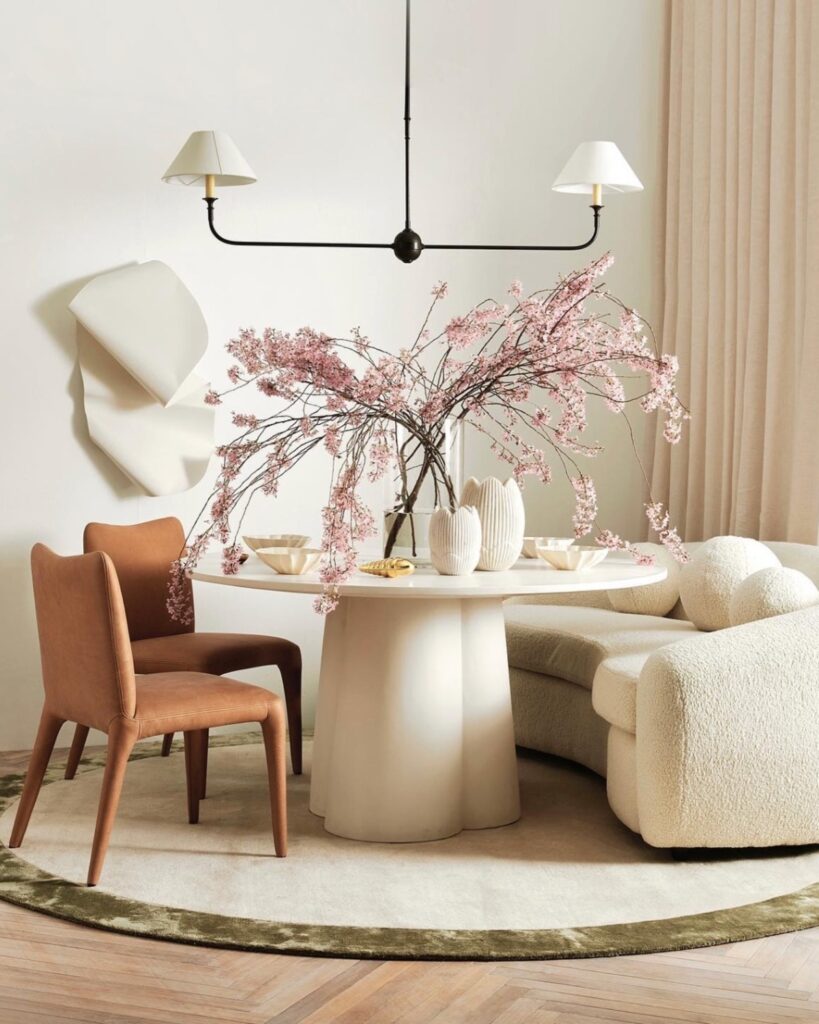
Taking that compact mindset a step further, pairing a curved sofa with a round or oval dining table creates a setup that feels both intentional and effortless. The sofa mirrors the shape of the table, wrapping around it just enough to guide the flow of the room. No sharp edges, no awkward gaps — just soft curves working together.
This kind of pairing works especially well in open-plan living spaces where the dining area blends into the lounge. The curved sofa softens the transition between zones, and the matching table shape keeps everything visually connected. Add a plush rug underneath, a low pendant overhead, and the whole corner starts feeling like a designer showroom without trying too hard. It’s the kind of setup where guests sink in and stay longer, and everyday meals feel a little more special. Some of the smart design tricks worth borrowing come from simply letting shapes talk to each other instead of forcing straight lines everywhere.
The kind of pairing that turns dining into a full lounge experience.
👉 Suggestion: Choose a curved sofa in a stain-resistant performance fabric like boucle or textured linen blend. Dining zones see more spills and crumbs than regular seating, and easy-clean upholstery keeps the setup looking fresh for years without constant worry.
14. Dining Nook With A Low Oval Table

Shifting into softer territory, a dining nook built around a low oval table brings a completely different energy to the room. The lower height feels more relaxed than a standard dining setup, almost lounge-like, while the oval shape keeps the flow smooth without any harsh corners. It’s the kind of spot that invites slow mornings and lazy conversations over coffee.
Pair the low table with floor cushions, a padded bench, or short-legged chairs to keep the proportions balanced. A soft rug underneath ties everything together and adds warmth underfoot. What makes this setup special is how it blurs the line between dining and lounging. Breakfast turns into reading time, dinner stretches into board games, and no one really wants to leave. It works beautifully near a window where natural light spills across the table, or tucked into a quiet corner where the low profile keeps sightlines open across the room.
The kind of nook that quietly becomes everyone’s favorite spot in the house.
15. Dining Table Set In The Corner
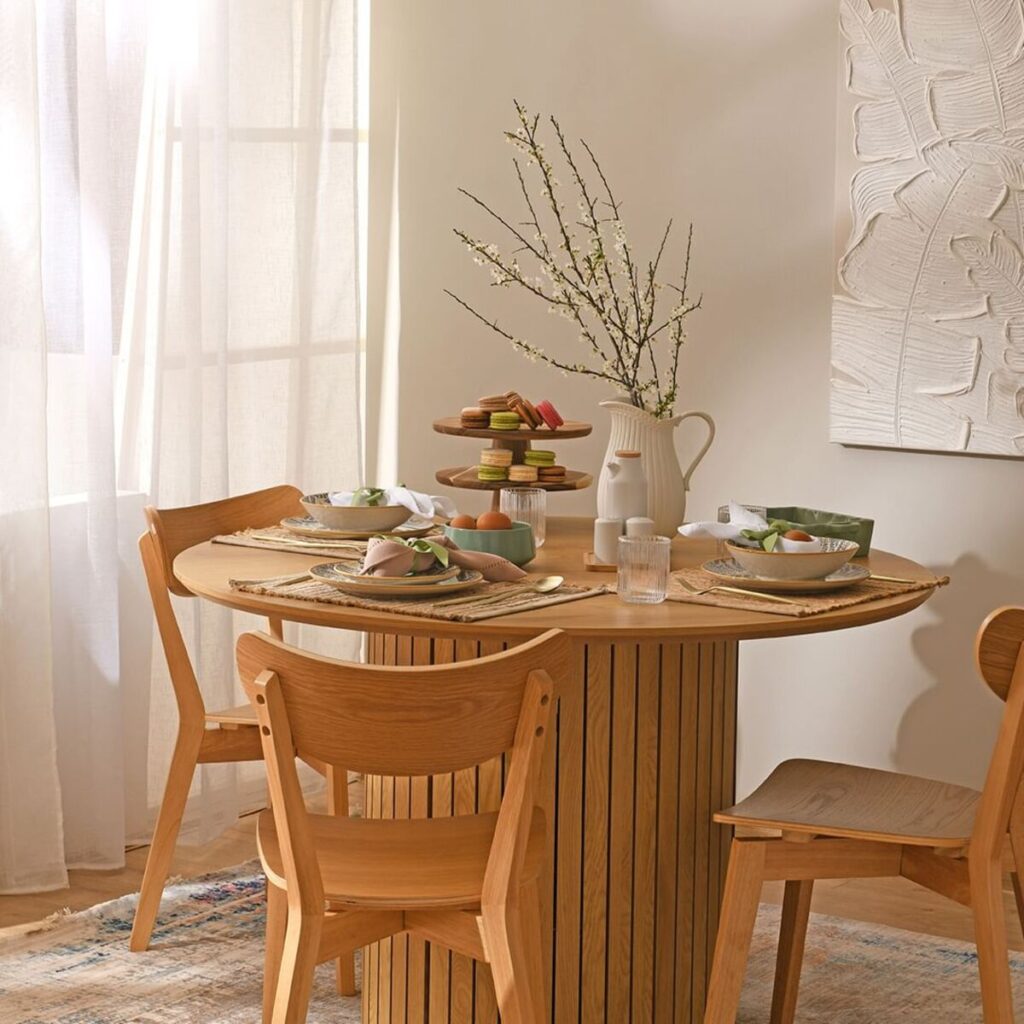
Pushing the dining setup into a corner is one of the easiest ways to reclaim floor space without giving up a proper table. Instead of centering the table in the middle of the room, tucking it against two walls opens up the rest of the space for movement, storage, or an extra piece of furniture. A square or rectangular table works best here, with chairs pulled up on the two open sides.
The corner placement also creates a natural anchor for the room. Add a piece of wall art above the table, a small pendant light overhead, and the setup instantly feels intentional instead of squeezed in. Bench seating along one wall can push things even further, letting more people gather without crowding the floor. It’s the kind of layout that suits studios, rentals, and open-plan homes where every inch matters. Weeknight dinners fit comfortably, and the rest of the room stays free to breathe.
The kind of placement that quietly maximizes a room without making it obvious
16. Space-saving Chairs And An Extended Island
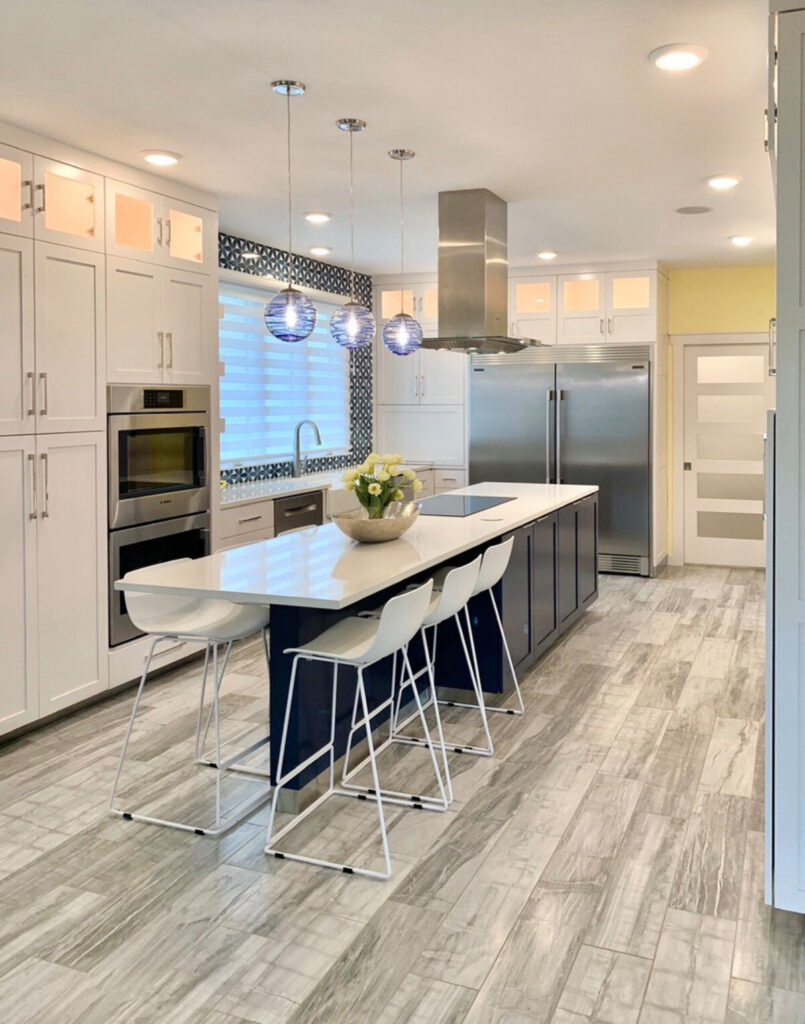
Blending two smart ideas into one, this setup pairs an extended kitchen island with chairs designed to disappear when not in use. The island overhang creates the dining surface, while slim, stackable, or fully tuck-under chairs keep the floor clear the rest of the time. It’s a combination that works especially well in compact kitchens where every square foot has to earn its place.
The chairs are the real hero here. Look for designs with narrow profiles, low backs, or armless silhouettes that slide completely under the counter. Some setups even use foldable stools that hang on a wall hook when not needed. Pair them with a clean island edge and a couple of pendant lights above, and the whole zone shifts effortlessly between prep space, dining spot, and open walkway. It’s the kind of thinking that turns a small kitchen into a room that feels twice its size.
The kind of setup that proves smart choices always beat bigger square footage.
17. Sofa In Between Modular Storage Furniture
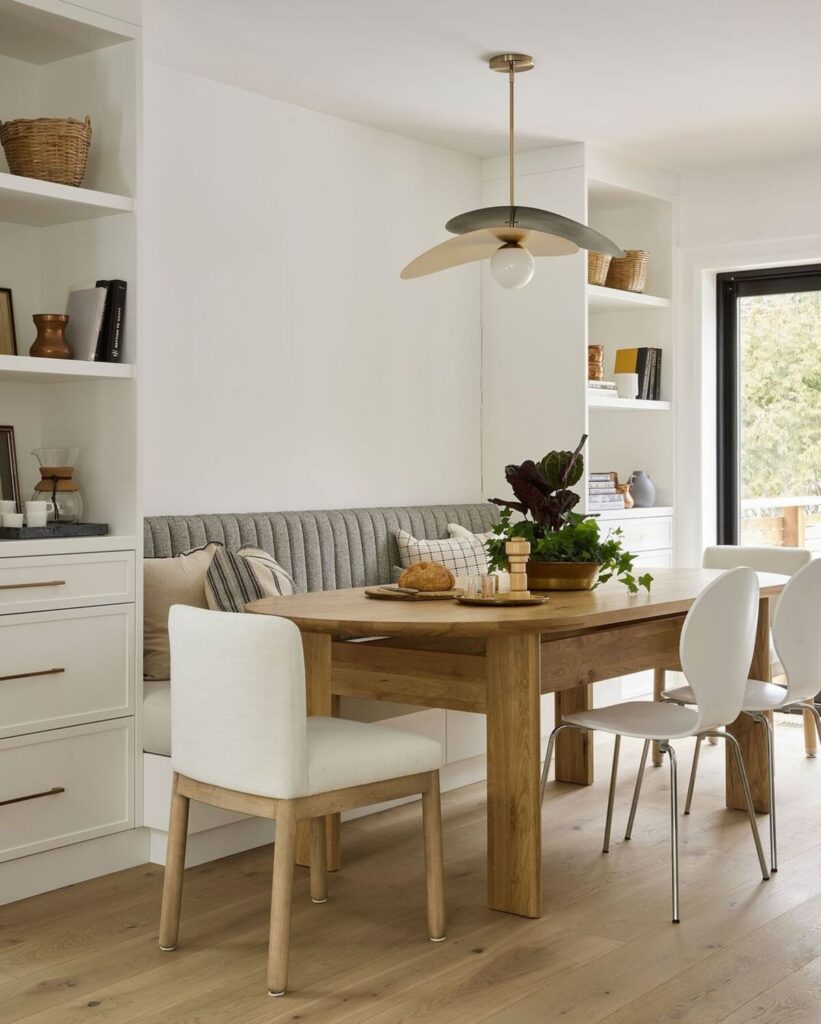
Tucking a sofa between two tall modular storage units is a clever way to carve out a defined dining or lounge zone in an open room. The storage pieces act like bookends, framing the sofa on both sides and giving the setup a built-in feel without any actual construction. Shelves, drawers, and open cubbies handle everything from dinnerware to cookbooks to decorative pieces.
The real win here is the visual structure. Instead of a sofa floating awkwardly against a wall, the flanking storage grounds it and turns the whole arrangement into a proper focal point. Pair it with a low table in front for casual dining or coffee, and suddenly the corner works as both a lounge and a light-meal spot. It’s especially handy in studios and small apartments where every piece of furniture has to pull double duty. Storage stays hidden in plain sight, the sofa gets its own dedicated zone, and the room finally feels organized without looking cluttered.
The kind of setup that solves two problems at once seating and storage in a single move.
18. Round Dining Table
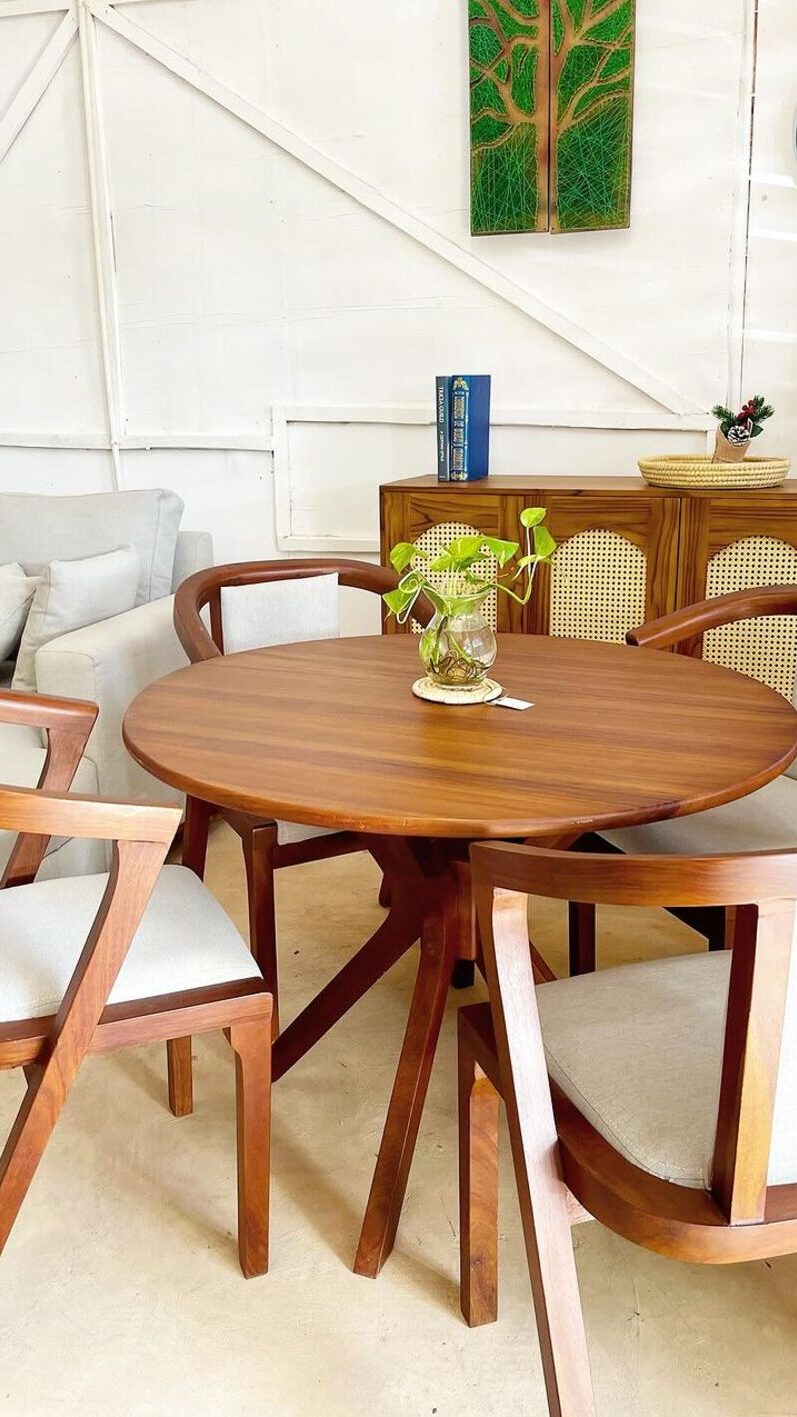
Going back to basics, a round dining table remains one of the most reliable choices for small and mid-sized rooms. The lack of corners means better flow around the table, and everyone seated gets an equal view of each other. Conversations feel more natural, and there’s no awkward “head of the table” dynamic to worry about.
Round tables also fit into tighter spots than rectangular ones. A 42 to 48 inch table seats four comfortably and slides into corners, nooks, or open-plan zones without dominating the room. Pair it with a mix of chairs — matching for a clean look, or mismatched for a more collected feel — and the setup instantly gets personality. Add a low centerpiece, a soft rug underneath, and a single pendant light overhead to complete the picture. It’s the kind of table that suits everything from quiet weekday dinners to weekend gatherings where friends linger long after the plates are cleared.
The kind of classic choice that never really goes out of style.
19. Chairs And A Bench With A Rectangular Wooden Table
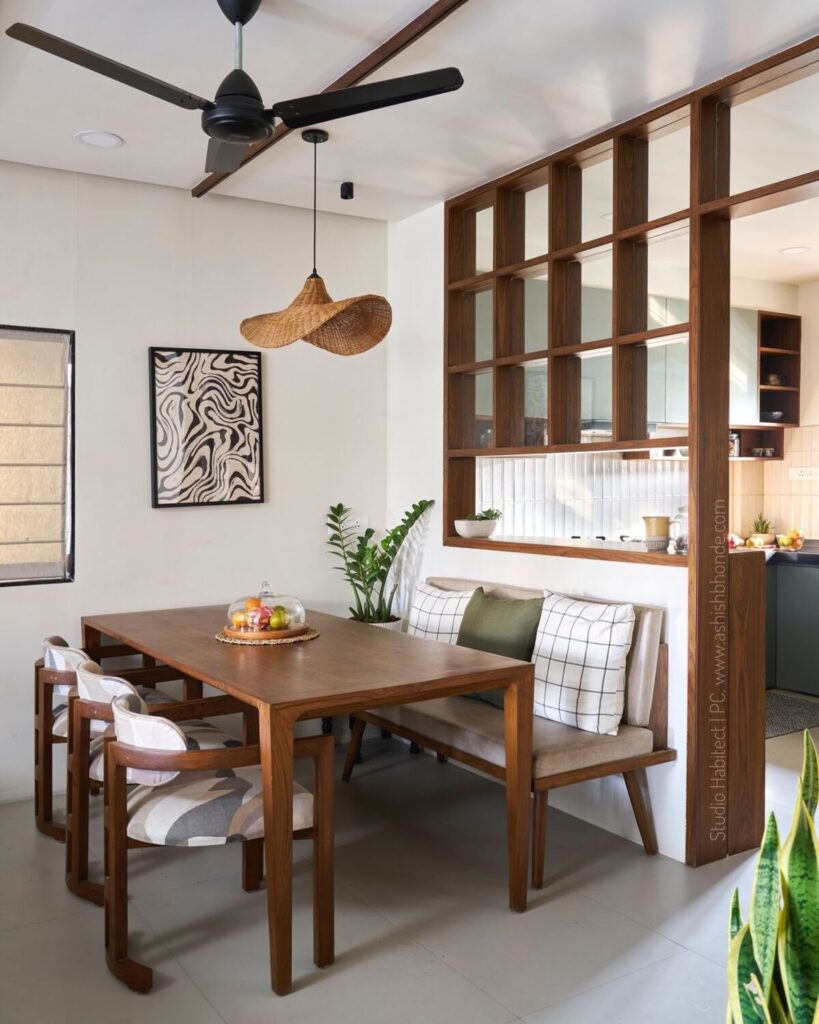
Combining the best of both worlds, this setup pairs a solid rectangular wooden table with chairs on one side and a bench on the other. The mix keeps the arrangement visually interesting while giving guests the freedom to choose how they want to sit. Some prefer the structure of a chair, others love sliding into a bench with room to shift around.
Rectangular tables also handle bigger gatherings better than round ones. There’s more surface area for serving dishes, more elbow room during long dinners, and enough length to comfortably seat six or more when the bench fills up. Go with a natural wood finish to keep things warm, or a darker stain for a moodier vibe. Pair it with upholstered chairs to soften the wood tones, and add a runner down the middle for texture. It’s the kind of table where holiday meals stretch for hours, board game nights get competitive, and family dinners actually feel like family dinners.
The kind of setup that grows with the household instead of against it.
20. Corner Sofa And A Bench That Goes Underneath The Table
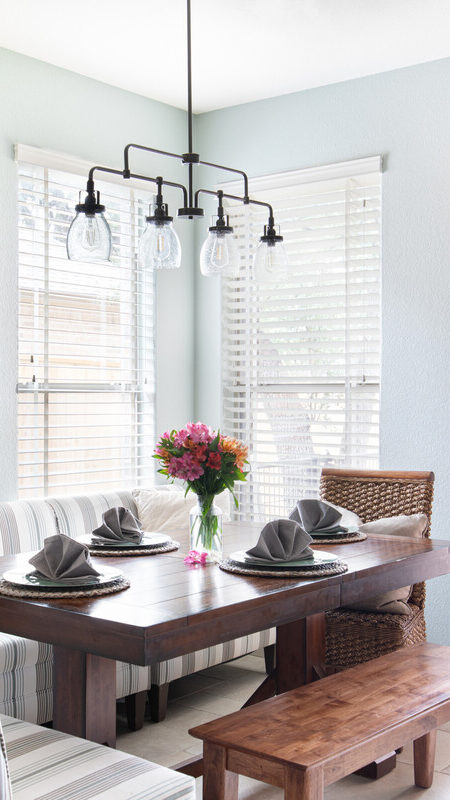
Wrapping up with one of the smartest space-saving combos, this setup pairs a corner sofa with a bench that slides fully underneath the dining table when not in use. The sofa handles the two walls, the bench tucks in seamlessly on the open side, and the whole arrangement disappears into the room the moment dinner ends.
The magic here is in the flexibility. When guests arrive, pull the bench out for extra seating without dragging chairs from another room. When it’s just a quiet evening at home, slide it back under and the floor space opens up completely. The corner sofa keeps the setup grounded with plenty of cushioned seating for lingering meals, while the bench keeps things practical for quick weekday dinners. Pair it with a warm wooden table, a soft rug beneath, and a low pendant overhead, and the whole corner becomes the kind of spot everyone gravitates toward for meals, conversations, and everything in between.
The kind of setup that quietly does everything right, without ever showing off.
Frequently Asked Questions
Q1. What’s the best dining table shape for a small room?
Round and oval tables usually work best in small rooms because they don’t have sharp corners eating into the walkway. A 42 to 48 inch round table comfortably seats four without dominating the space. If the room is narrow or rectangular, a slim rectangular table pushed against a wall can also free up floor space while still feeling like a proper dining setup.
Q2. How much space do I need around a dining table?
The general rule is at least 36 inches of clearance between the table edge and the nearest wall or furniture. This gives enough room to pull out chairs and walk around comfortably. In tighter spaces, 30 inches can work if the chairs tuck fully underneath the table when not in use, which is why space-saving chair designs matter so much.
Q3. Are dining benches actually comfortable for long meals?
They can be, but the setup matters. A padded bench with a slight back support or a few throw cushions makes long meals a lot easier. Backless benches work best for quick weekday dinners or casual brunches. For holiday-style gatherings that stretch for hours, pairing a bench on one side with cushioned chairs on the other gives everyone a comfort option.
Q4. Can a kitchen island really replace a dining table?
For small households and open-plan homes, absolutely. An extended island with a 10 to 12 inch overhang and a few well-chosen stools handles breakfast, quick lunches, and casual dinners without needing a separate table. It works especially well when the kitchen already flows into a lounge or living area, since the island keeps everyone connected instead of split between rooms.
Q5. What’s the trick to making a dining nook feel cozy instead of cramped?
Lighting and soft textures do most of the work. A single pendant light hanging low over the table pulls the whole nook together, while cushions on the bench or chairs add warmth. Keep the wall behind the nook simple — one piece of art or a small shelf is enough. Layering a rug underneath also grounds the setup and makes the corner feel intentional instead of squeezed in.
Q6. How do I choose the right chairs for a modern dining setup?
Match the chair style to the table’s visual weight. A heavy wooden table pairs well with slim, upholstered chairs to balance the look, while a light-legged table can handle chunkier or more sculptural chair designs. For small spaces, always check that the chairs tuck fully under the table. Armless designs and slim profiles are the safest bets for compact rooms.
Q7. Should dining furniture match or mix?
Mixing works beautifully when done with intention. Pair a wooden table with upholstered chairs, or use a matching bench on one side and mismatched chairs on the other. The trick is keeping one element consistent — like wood tone, finish, or leg style — so the mix feels curated instead of accidental. Fully matching sets still work, but mixing adds personality and makes the space feel more collected over time.
Conclusion
Dining rooms don’t need to be big to feel special — they just need to feel like yours. Whether it’s a corner bench with hidden storage, a curved sofa hugging a round table, or an extended island doing double duty as a breakfast bar, the best setups are the ones that match how you actually live. Some households want long, lingering dinners with room for a crowd. Others need a compact nook that quietly disappears when the day is done.
The real trick is picking one or two ideas that fit your space and your routine, instead of trying to force every trend into a single room. Start with the shape of the table, layer in the right seating, and let the lighting and textures do the rest. Before long, the dining spot stops feeling like just another corner of the house and starts becoming the place everyone actually wants to be. And honestly? That’s when a dining room finally does its job right.