17 Small Kitchen Ideas That Make It Feel Bigger
Small kitchens have a way of showing their limits at the worst possible moment. Groceries land on the counter, the cutting board has nowhere to go, and there’s suddenly no room left to actually cook.
The good news is that most of the fix has nothing to do with knocking down walls. Small kitchen ideas that truly work tend to be the quiet ones. Better light in the right corner. Storage that climbs up instead of spreading out. A color choice that lets the whole room breathe a little.
Some of these updates take a full weekend. Others take an afternoon and a screwdriver. They all point at the same goal, which is making a tight cook space feel open, calm, and worth lingering in after dinner.
The 17 ideas below move through storage, color, lighting, layout, and the small styling choices that pull everything together. Pick two or three that fit the room, and the difference shows up by the next morning.
1. Opt for a Minimalist Kitchen Design
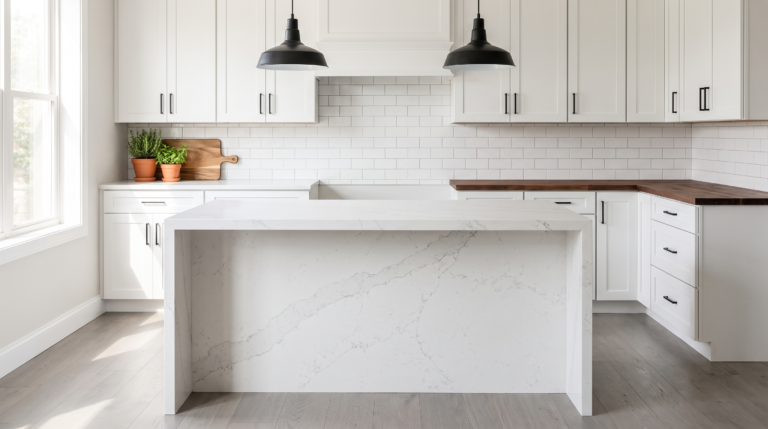
Clear counters do more for a small kitchen than almost any upgrade money can buy. When the toaster, the blender, and the stack of mail all find somewhere else to live, the permanent stuff gets to shine. Cabinets, countertops, and the island finally read as design instead of background.
The reason this works is simple. Every object sitting out steals a little visual space, and a small room doesn’t have any to spare. Keep the tools that actually earn their spot, and pick ones that match the look of the room so they blend in when they do stay out. A wooden spoon crock in warm oak reads as decor. A tangle of plastic gadgets does not.
Small choices carry the biggest weight here, and bare counters are the easiest place to start.
2. Make Your Kitchen Airy with Light Colors
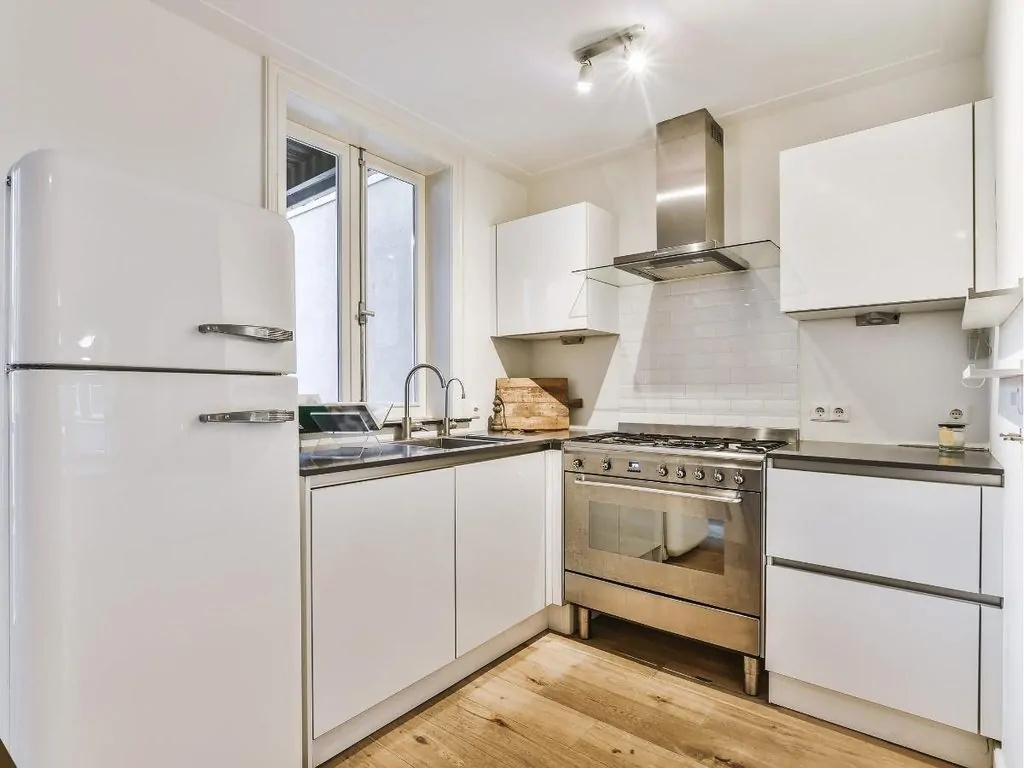
Staying with that same stripped-back feel, color is the next lever to pull. Soft whites and warm off-whites bounce light around instead of soaking it up, and that alone makes a tight cook space read wider than it measures.
The effect gets stronger when the shades stay close together. Walls, cabinets, and trim in the same family blur the edges of the room, so the eye stops stopping at every corner. Try creamy white on the cabinets with a slightly warmer white on the walls, then keep the countertop light too. Morning coffee in a room like this feels noticeably less cramped, even when nothing else has changed.
A smart pick for galley kitchens, basement apartments, and any room with one small window doing all the work.
3. Use Color Creatively

All that soft white gives color somewhere to land. A full renovation costs real money, but a few gallons of paint on the right surfaces can hand a small kitchen a whole personality without touching the layout.
The smartest move is keeping most of the room neutral and saving the bold shade for the lower half. Deep teal on the base cabinets and the island panel adds weight down low, which makes the upper half feel even lighter by comparison. Countertops, walls, and upper cabinets stay quiet so the color reads as intentional instead of loud. It turns the spot where everyone leans while dinner finishes into the best-looking corner in the house.
The colors stay interesting from morning light straight through to the last lamp on.
💡 Pro Tip: Paint below the counter line and never above it in a small kitchen. Dark color at eye level closes the room in, but the same shade underneath grounds it and makes the ceiling feel higher.
4. Install a Statement-Making Backsplash

Push that color idea a little further and it lands on the backsplash. It’s one of the few surfaces in a small kitchen big enough to notice but small enough to stay affordable, which is why a patterned tile here does so much heavy lifting.
Movement is the thing to chase. A tile with a repeating pattern, a hand-painted edge, or even a zellige finish that catches light unevenly keeps the wall from reading flat. Framing matters just as much. Blue cabinets below and a darker wall section above give the pattern a border, so it feels placed rather than pasted on. The stretch behind the stove gets stared at more than any other wall in the house, so it may as well earn that attention.
One of those setups where every piece earns its place.
5. Take Cabinetry Up to the Ceiling
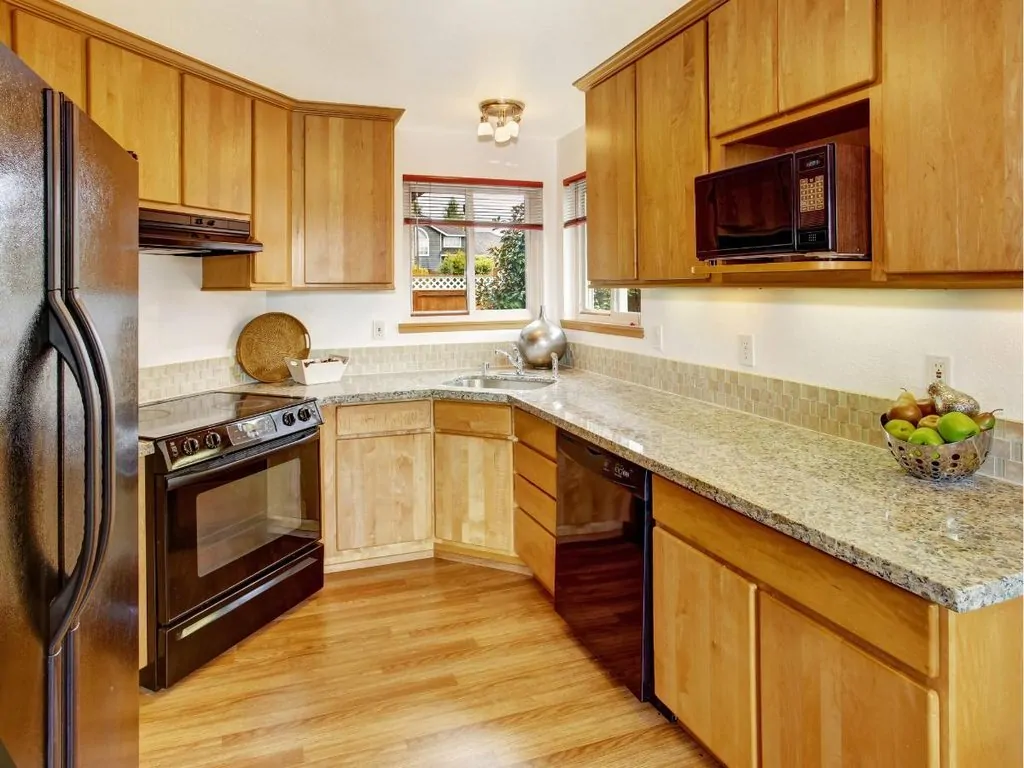
Where the backsplash pulls the eye sideways, this one sends it straight up. Running cabinets all the way to the ceiling erases that awkward dead gap at the top and makes a short room feel taller than it actually is.
The height does two jobs at once. It buys real storage for the platters and holiday dishes that only come out twice a year, and it gives the room one clean unbroken line instead of a stop-start edge near the ceiling. That same trick shows up in minimalist bedroom design too, where uninterrupted lines do most of the work. Light wood tones keep the wall of cabinetry from feeling heavy, and a marble counter underneath adds a little polish without shouting. A plain white backsplash between them keeps the whole stack calm. Reaching for the good bowls once a year is a small price for a kitchen that finally looks finished.
Best suited for older homes with low ceilings and kitchens short on pantry space.
👉 Suggestion: Look for slab or shaker doors in a pale oak or white ash finish, with the upper row in the same door style as the lower. Matching profiles top to bottom is what keeps the run reading as one tall piece instead of two stacked ones.
6. Remove Upper Cabinets
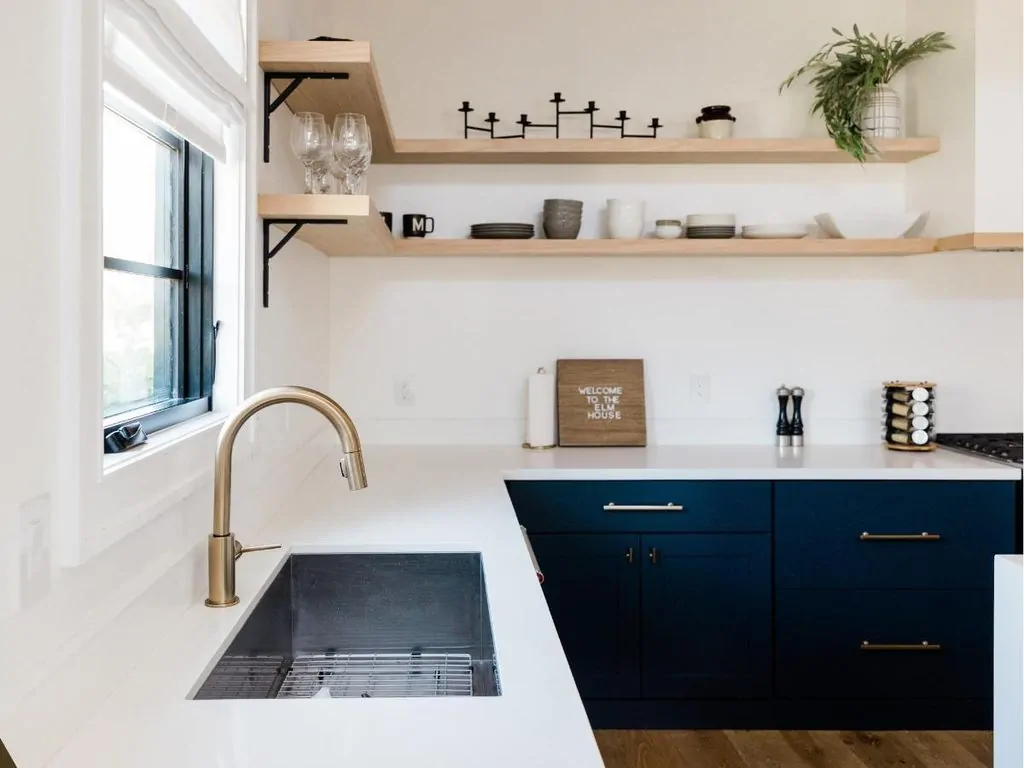
The opposite approach also works, and it works surprisingly well. Taking down a few upper cabinets opens up wall space that a small kitchen never knew it had, and the room instantly breathes.
Losing storage sounds risky until the replacement goes in. One long shelf running the full length of the counter holds the plates and mugs that get used every single day, and everything else moves down below. The reason this feels so open is that the eye finally reaches the wall instead of hitting a box at head height. Wooden countertops and a few warm-toned accents on that shelf keep it from looking bare. Grabbing a mug without opening a door makes the first ten minutes of the morning noticeably smoother.
Proof that small choices carry the biggest weight.
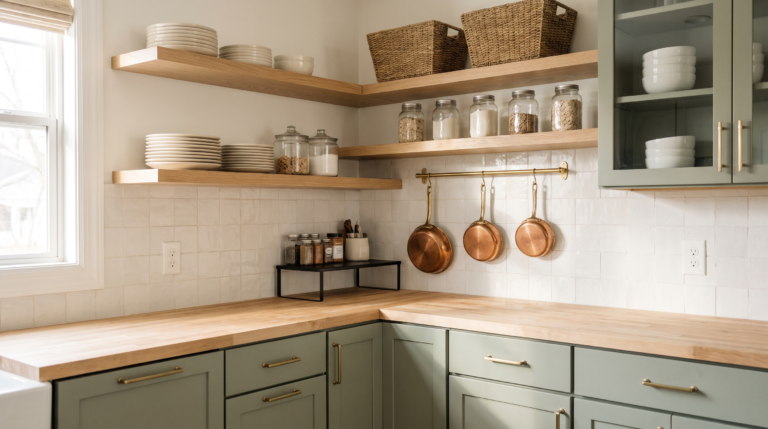
7. Install Floating Shelves
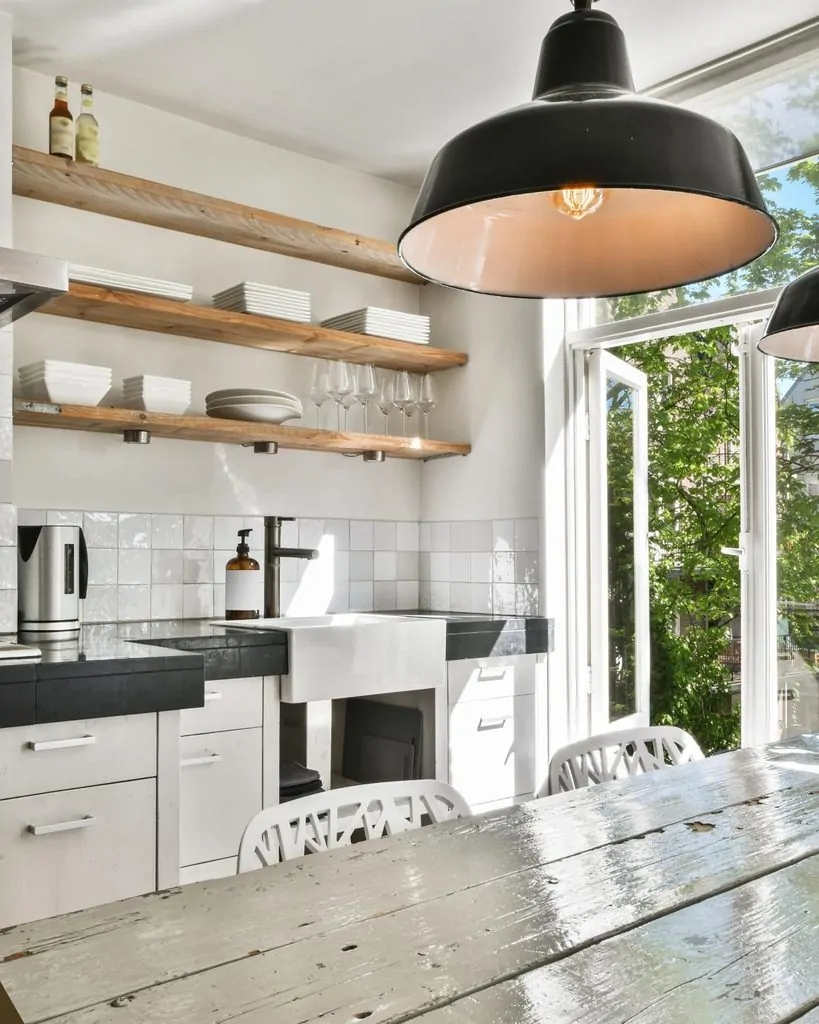
Take that same open-wall idea and give it a little more structure. Floating shelves hold real weight without the bulk of a cabinet box, so a small kitchen gains storage and still feels like it has room to move.
Natural wood is the shade that works hardest here. The warm grain softens all the hard surfaces around it, and it keeps a white kitchen from feeling clinical. Depth matters more than most people expect. Shallow shelves keep dishes reachable and stop the wall from crowding the counter, while anything deeper starts to act like a cabinet again. Stack the everyday plates on the lower shelf and save the top one for the pretty stuff. Dinner prep goes faster when the bowls are already in arm’s reach.
Ideal for renters, first apartments, and kitchens where every square foot is spoken for.
💡 Pro Tip: Mount shelves into studs and keep the first one 18 inches above the counter. That gap clears a stand mixer and a coffee maker without making the workspace feel roofed in.
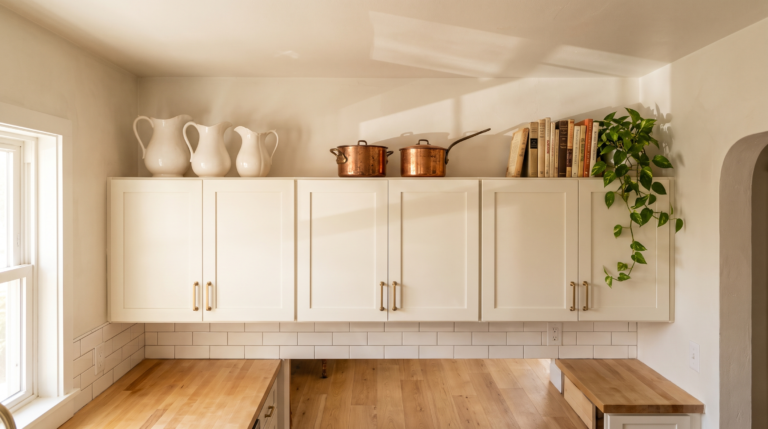
8. Use the Space Above Your Cabinets
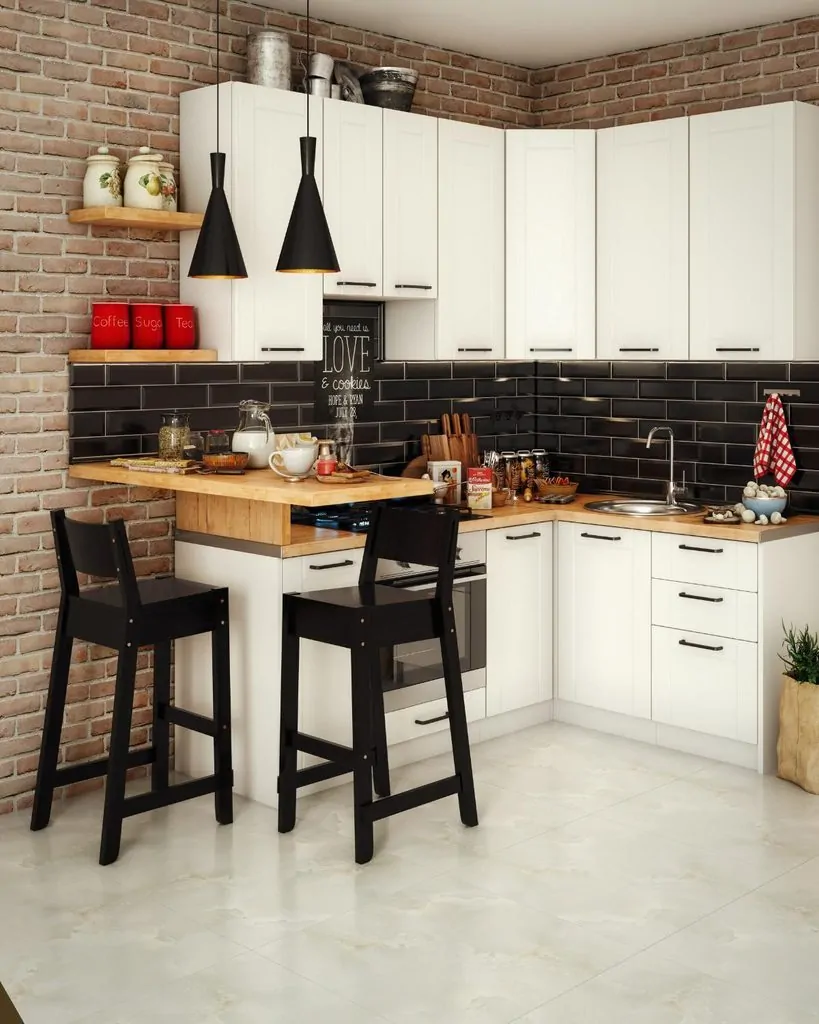
Not every kitchen can lose its upper cabinets, and plenty of them have a forgotten strip sitting right on top. That gap between the cabinet run and the ceiling is free storage that most people dust once a year and otherwise ignore.
Baskets, big serving bowls, and the appliances that only appear at Thanksgiving all live happily up there. The trick is making it look planned instead of piled. A simple wooden frame or a shallow trim strip along the front edge gives everything a visual boundary, so the eye reads one tidy row rather than a lineup of random objects. Matching baskets pull it together even faster. The turkey platter finally has a home that isn’t the back of a cabinet nobody can reach.
A setup that quietly solves a storage problem most kitchens just live with.
👉 Suggestion: Go for woven seagrass or rattan baskets in one repeating size and color, with a low wooden lip across the cabinet top. The soft texture keeps the high row from looking like storage and helps it read as part of the room.
9. Go for Pegboard
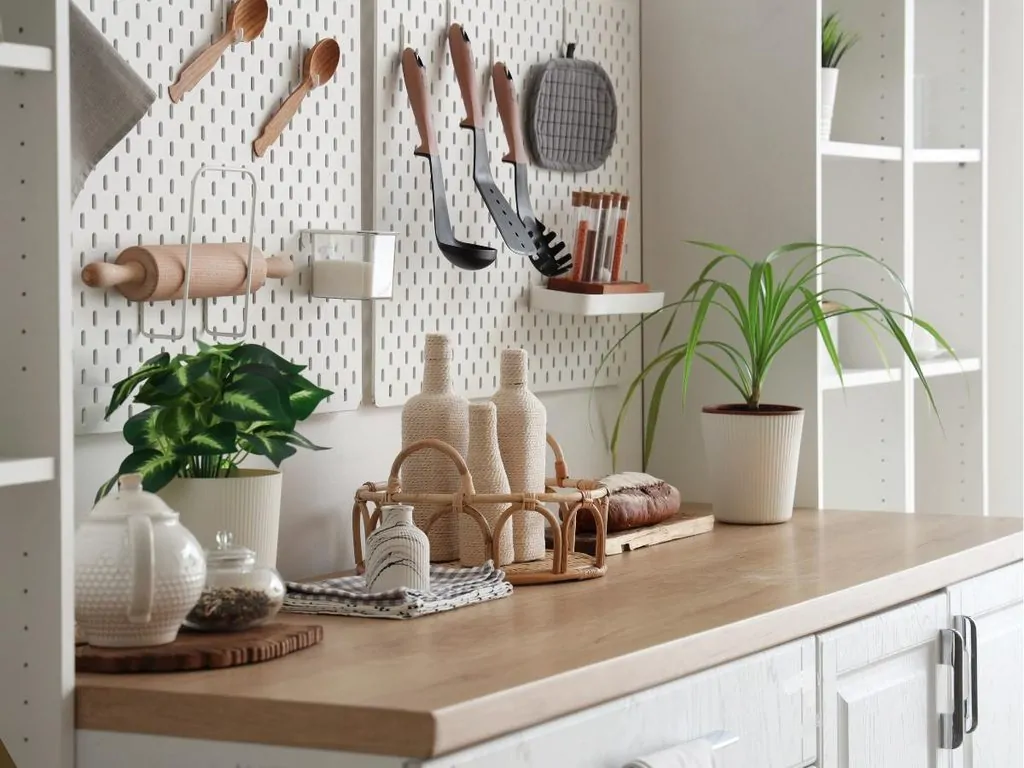
Storage doesn’t have to climb to the ceiling to be useful. A pegboard panel turns a plain stretch of wall into a working surface, and it holds far more than its size suggests.
Pots, pans, measuring cups, and scissors all hang where hands can find them, which pulls a surprising amount of clutter out of the drawers below. What makes it work is the flexibility. Hooks move whenever the routine changes, so the wall adapts instead of locking into one layout. Paint the board the same shade as the wall and it nearly disappears. Leave it in warm wood and it turns into a feature. Weeknight cooking gets faster when the good skillet is already hanging within reach.
Made for renters, tiny galleys, and anyone tired of digging through a drawer for the same tool every night.
10. Hang Your Kitchen Supplies
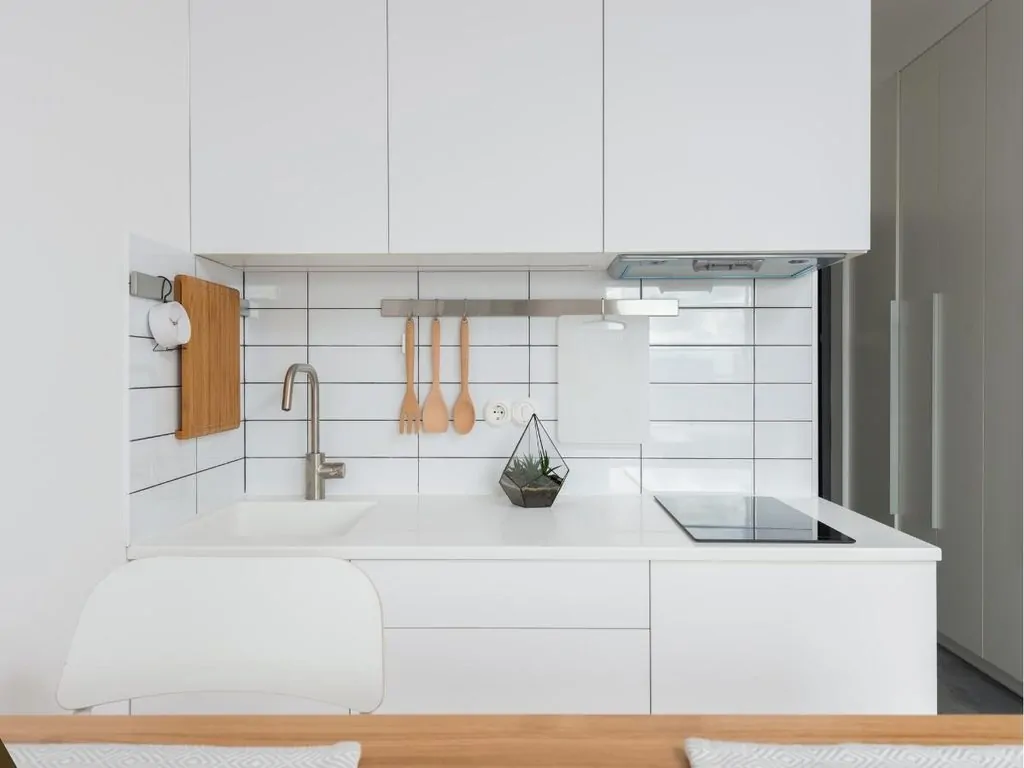
Same idea, different execution. A mounted rail takes the hanging concept and shrinks it down to a single slim line, which suits kitchens that don’t have a full wall to spare.
Placement is the whole game. Tucked underneath the upper cabinets, the rail uses dead space that was doing nothing, and it keeps the counter completely clear below it. Mugs, ladles, strainers, and towels hang in a neat row instead of eating a whole drawer. Brass or matte black hooks read as decor rather than hardware, which matters when everything is out in the open. There’s something easy about grabbing a mug at six in the morning without opening a single door.
Sometimes the quietest details do the loudest work.
11. Maximize Storage with Freestanding Units
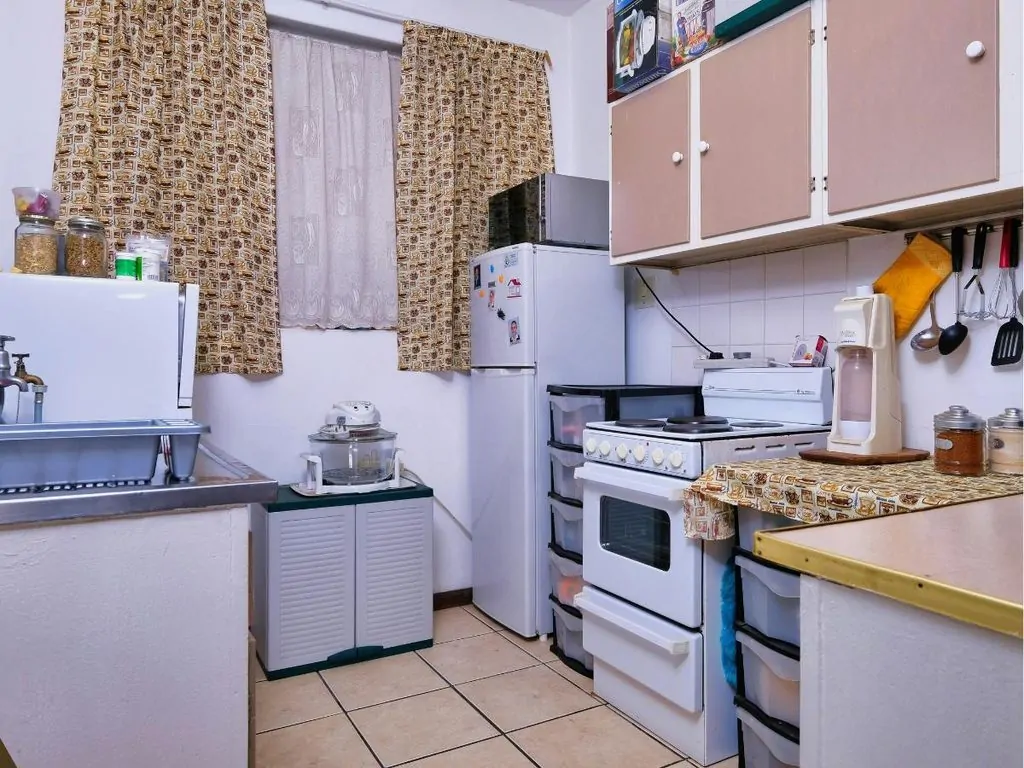
Not every storage fix needs a drill and a stud finder. A freestanding shelving unit slides into the odd corners where built-in cabinets were never going to fit, and it costs a fraction of custom work.
The narrow gap beside the fridge, the stretch under a window, the awkward stub of wall by the doorway. Those spots swallow a slim shelf unit easily. Plastic bins on the lower tiers keep pantry staples sorted and hidden, while the top surface becomes a landing pad for the toaster or the coffee setup. Drape a simple cloth over that top shelf and the whole thing stops looking like storage and starts looking intentional. It quietly becomes the corner where the morning coffee routine lives.
Best suited for renters, older homes with strange layouts, and kitchens that can’t take permanent changes.
💡 Pro Tip: Measure the gap and subtract two inches before shopping for a unit. That small buffer lets the shelf sit flush against the wall without scraping the fridge or blocking the cabinet door beside it.
12. Maximize Space with a Round Table

Storage solved, the next question is where anyone actually sits. A round table answers it better than any other shape, because there are no corners to catch a hip on when someone squeezes past to reach the fridge.
That missing corner is the entire reason it works. Square and rectangular tables force traffic to walk around four hard points, while a circle lets people slide by with inches to spare. A marble top on a single pedestal base opens up even more room underneath, since there are no legs to step over. A small centerpiece that changes with the seasonal decorating ideas used elsewhere in the house keeps it feeling current without crowding the surface. Two chairs tuck in, a third appears when company comes. Breakfast stops happening standing at the counter.
A smart pick for galley kitchens, studio apartments, and couples who want one real place to eat.
13. Add a Statement Light Fixture

Once there’s a table worth sitting at, the light above it decides how the whole room feels. A single sculptural pendant does two jobs in a small kitchen, throwing real brightness where it’s needed and acting as the one piece of art the room actually has space for.
Scale is what keeps it from backfiring. A fixture with an open frame or a slim profile reads as a shape rather than a solid block, so it adds interest without stealing headroom. Brass, matte black, or a simple ribbed glass shade all pull their weight here. Warm bulbs matter too, since cool white light flattens a small room fast. Dinner runs longer when the light overhead feels soft instead of surgical.
A room that gets better the longer you sit in it.
💡 Pro Tip: Hang a pendant 30 to 36 inches above the table surface. Any higher and it stops feeling connected to the table, any lower and it blocks the sightline across it.
14. Opt for Wall Sconces
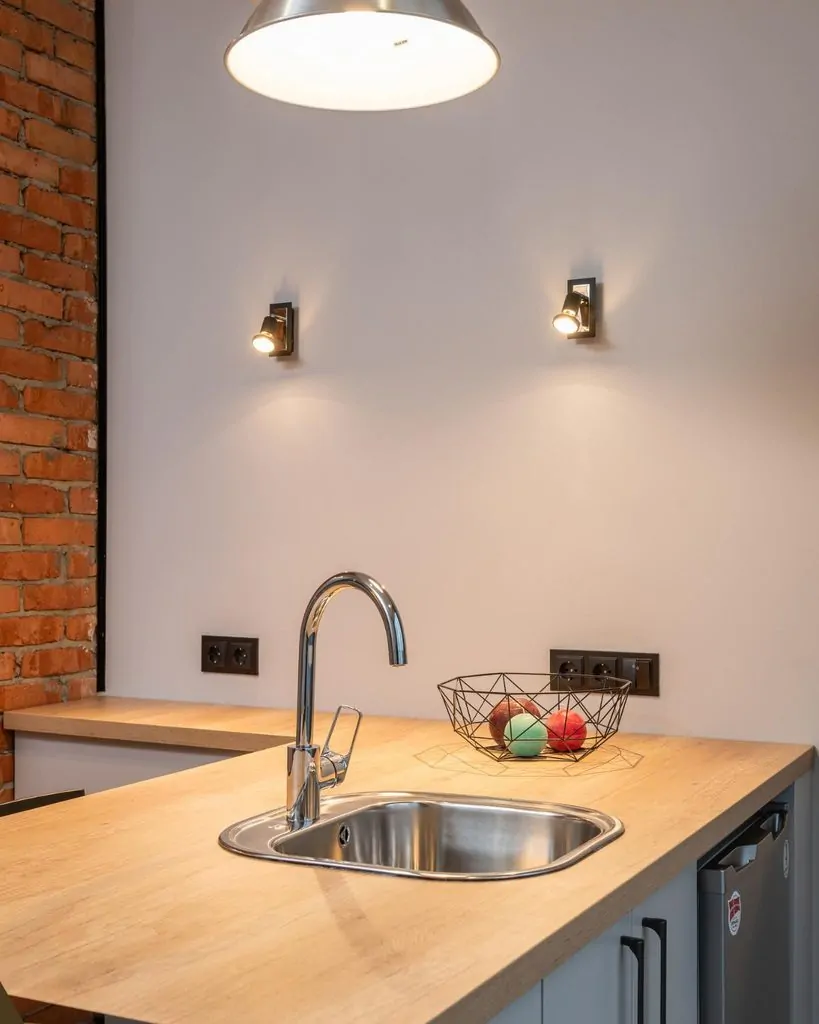
A pendant needs something to hang over, and plenty of small kitchens have no island and no room for a table at all. Wall sconces solve that by moving the light off the ceiling and onto the wall, where it takes up no floor space whatsoever.
Mounted beside a window or flanking the sink, they throw light exactly where the work happens instead of scattering it across the room. Small shades keep them from crowding a tight wall, and a swing arm lets the beam move when the task changes. Warm bulbs do the rest. That soft glow makes washing the last few dishes at eleven at night feel less like a chore.
The finishes catch light differently as the day moves from morning to evening.
15. Add an Art Piece
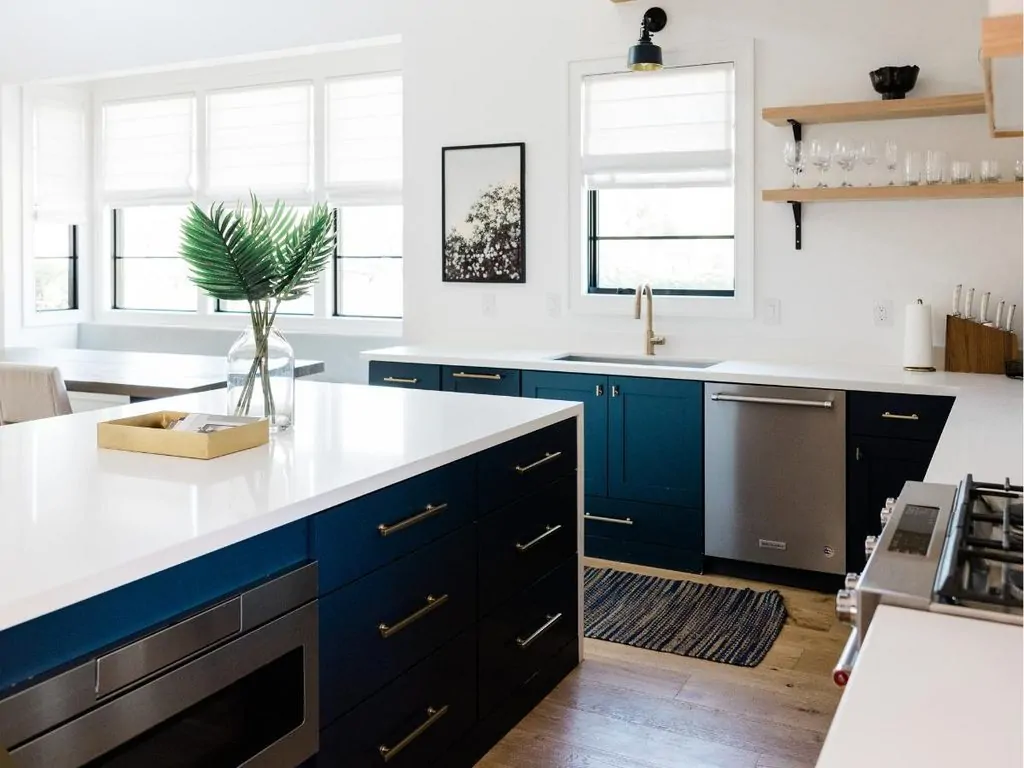
With the lighting sorted, the walls are ready for something with a little personality. Art in a kitchen still surprises people, which is odd considering how many hours of the week get spent standing in one.
Almost anything works as long as it fits the room’s look. A framed family photo, an old grocery advertisement, a vintage market sign, a small print propped against the backsplash. The reason it lands is that a kitchen is built entirely from hard, practical surfaces, so one piece with no function at all breaks that spell instantly. Keep the frame finish in step with the hardware and the whole thing reads as planned. Waiting on the kettle gets a lot better when there’s something worth looking at.
The kind of corner that quietly becomes everyone’s favorite.
👉 Suggestion: Choose one medium print in a thin oak or black frame over several small ones. A single piece holds its own on a short wall, while a cluster of tiny frames makes a small kitchen look busy.
16. Add Movement with Kitchen Decor

One piece of art wakes up a wall. Pattern wakes up the whole room. Bold lines and repeating shapes give a small kitchen a sense of motion, so it reads as alive instead of still and boxed in.
Flooring is the easiest place to start. Gray wood planks running the length of the room pull the eye forward and make a short space feel longer than it is. A patterned tile backsplash in the same gray family adds a second layer of drama higher up, and white accents keep both from tipping into heavy. The same logic behind good color schemes for bedrooms applies here, where one shade repeats across surfaces to hold everything together. The point of all that movement is that it stops the eye from settling on the walls, which is exactly what makes a tight room feel closed. Cooking in there feels less like standing in a hallway.
A look that stays fresh long after the trend cycle moves on.
17. Include Chic Accessories

Big pattern sets the stage, and the small stuff finishes it. A handful of chosen accessories is what separates a kitchen that looks done from one that looks like it’s still waiting on something.
Floating shelves make the best display spot, especially against a white subway tile backsplash where every object gets a clean background. Ceramic canisters, a wooden board leaning at the back, a small trailing plant, a stack of bowls in a warm glaze. The reason a group like that works is repetition. When the accessories echo a color already in the room, like the shade on the base cabinets, the eye reads the whole kitchen as one connected space instead of a collection of parts. It’s the difference between a room that functions and one people linger in after the plates are cleared.
Easy to live with every day without feeling overly styled.
💡 Pro Tip: Group accessories in odd numbers and vary the heights, keeping the tallest piece at the back of the shelf. Three objects at three different heights always reads better than four matching ones in a row.
Frequently Asked Questions
How much does it cost to update a small kitchen without remodeling?
Most non-structural small kitchen updates land under $500 total. Paint, new cabinet hardware, open shelving, and a swapped light fixture carry almost all of the visual change for a fraction of remodel pricing. Peel-and-stick tile and under-cabinet LED strips are two of the cheapest upgrades with the biggest payoff. Big-box retailers like IKEA, Target, or Home Depot cover most of this list affordably.
What is the biggest mistake people make in a small kitchen?
Buying storage before getting rid of anything. Adding shelves, racks, and bins to a kitchen that is already overloaded just moves the clutter to eye level, where it reads as visual noise. Clear out duplicate pans and gadgets first, then add storage for what actually stays. The second common mistake is dark paint above the counter line, which shrinks the room fast.
What can renters change in a small kitchen without losing a deposit?
Plenty. Peel-and-stick backsplash tile, adhesive under-cabinet lighting, tension rods, freestanding shelf units, and removable contact paper on countertops all come off cleanly at move-out. Swapped cabinet knobs work too, as long as the originals get saved in a labeled bag. A runner rug in jute or washable cotton and a rolling cart add warmth and storage with zero installation.
Where can you buy affordable small kitchen storage and decor?
Big-box retailers like IKEA, Target, and Walmart carry the widest range of budget shelving, rails, and matching bins. Restaurant supply stores are an underrated source for sturdy stainless shelving and wall rails at low prices. Thrift stores and secondhand marketplaces are best for solid wood carts, vintage art, and ceramic canisters. Most of a full storage refresh can stay under $200 this way.
How long does it take to make a small kitchen feel bigger?
One weekend covers most of it. Clearing the counters and swapping to warm bulbs takes an afternoon and changes the feel immediately. Painting base cabinets or installing floating shelves fills the second day. For anyone starting from scratch, decluttering first is the step that makes every other change look better, so it belongs at the top of the list.
Conclusion
Small kitchens have more range than their square footage suggests. The best updates on this list are the quiet ones, like a shelf placed where a cabinet used to hang or a warmer bulb changing how the whole room reads at night. None of them require knocking down a wall. Soft Scandi whites, a moody teal base cabinet, or an easy modern farmhouse mix of wood and woven baskets all work here, so the look stays yours rather than a copy of someone else’s kitchen.
Pick one or two ideas instead of chasing the whole list. Start with whatever bothers you most, usually the cluttered counter or the lighting, and give it a single free Saturday. Save your favorite idea to a Pinterest board, bookmark this list for the next weekend project, and send it to the friend still cooking in a galley kitchen. The right small changes make a tight space feel like somewhere worth lingering.